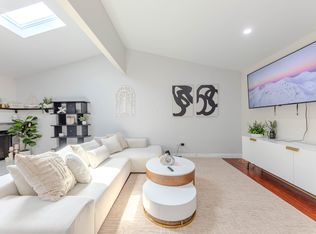
Welcome to this beautifully maintained Planned Unit Development (PUD).
These exquisite, PUD-style homes are masterfully designed for comfort and complete privacy, featuring no common walls. A tall, luxurious wood front door leads into a comfortable living room complete with a cozy fireplace. The home includes 4 spacious bedrooms and 3 full bathrooms, highlighted by high ceilings, recessed lighting, and elegant crown molding throughout.
The master suite offers a private balcony, a spacious walk-in closet, and a luxurious bathroom. Additionally, the downstairs bedroom and full bath are ideally suited for guests, elderly residents, or a home office.
The kitchen serves as a true centerpiece, showcasing warm wood cabinetry, granite countertops, and stainless steel appliances. Recent upgrades to the property include new window coverings, wood flooring, modern kitchen appliances, a tankless water heater, a water purification system, and a private, low-maintenance backyard complete with a raised deck.2-car attached garage with direct interior access and additional one guest parking. Low HOA dues ($150/month) include trash service
House for rent
$4,800/moFees may apply
4847 Glickman Ave, Temple City, CA 91780
4beds
1,796sqft
Price may not include required fees and charges. Learn more|
Singlefamily
Available now
Cats, small dogs OK
Air conditioner, central air
In garage laundry
2 Attached garage spaces parking
Central
What's special
Cozy fireplacePrivate low-maintenance backyardSpacious walk-in closetHigh ceilingsElegant crown molding throughoutStainless steel appliancesRaised deck
- 3 days |
- -- |
- -- |
Zillow last checked:
Listing updated:
Travel times

Let’s turn your rent into credit progress
Build credit history with every on-time payment and get credit for the payment you’re already making.
Facts & features
Interior
Bedrooms & bathrooms
- Bedrooms: 4
- Bathrooms: 3
- Full bathrooms: 3
Rooms
- Room types: Bedroom
Heating
- Central
Cooling
- Air Conditioner, Central Air
Appliances
- Included: Dryer, Washer
- Laundry: In Garage, In Unit
Features
- All Bedrooms Up, Bedroom on Main Level, Walk In Closet
- Has fireplace: Yes
Interior area
- Total interior livable area: 1,796 sqft
Property
Parking
- Total spaces: 2
- Parking features: Attached, Garage
- Has attached garage: Yes
- Details: Contact manager
Features
- Stories: 2
- Exterior features: 16-20 Units/Acre, All Bedrooms Up, Walk In Closet
- Pool features: Contact manager
- Has view: Yes
- View description: City Lights, Mountain(s)
Lot
- Features: Level
Details
- Additional structures: Garage(s)
- Parcel number: 8585012084
Construction
Type & style
- Home type: SingleFamily
- Property subtype: SingleFamily
Condition
- Year built: 2019
Utilities & green energy
- Utilities for property: Garbage
Community & HOA
Community
- Features: Sidewalks
Location
- Region: Temple City
Financial & listing details
- Lease term: 12 Months
Nearby apartments for rent

Price history
| Date | Event | Price |
|---|---|---|
| 8/18/2026 | Listed for rent | $4,800$3/sqft |
Source: CRMLS #AR26179268 Report a problem | ||
| 12/7/2020 | Sold | $918,000-9.1%$511/sqft |
Source: Public Record Report a problem | ||
| 3/11/2016 | Sold | $1,010,000$562/sqft |
Source: Public Record Report a problem | ||
Neighborhood: 91780
Nearby schools
GreatSchools rating
- 6/10Gidley Elementary SchoolGrades: K-8Distance: 0.2 mi
- 8/10Rosemead High SchoolGrades: 9-12Distance: 1.6 mi