Welcome to your charming end unit townhome nestled in the heart of Oakdale! This delightful residence offers the perfect blend of comfort, convenience, and community living. Step inside to discover a spacious layout featuring three bedrooms and 1.5 bathrooms. The well-appointed kitchen is complete with modern appliances.
With a two-car garage, parking is never a hassle, providing added convenience for you and your guests. Outside, enjoy the lush greenery and privacy of your backyard oasis, which backs up to trees, offering a peaceful retreat for outdoor gatherings or simply unwinding after a long day. As a resident of this sought-after community, you'll have exclusive access to amenities such as a sparkling community pool, perfect for cooling off on hot summer days. Conveniently located near trails, shopping, and major freeways, this townhome offers easy access to everything Oakdale has to offer. Come see this home today!
Closed
$228,000
4847 Grenwich Way N, Oakdale, MN 55128
3beds
1,378sqft
Townhouse Side x Side
Built in 1974
3,920 Square Feet Lot
$232,900 Zestimate®
$165/sqft
$2,149 Estimated rent
Home value
$232,900
$221,000 - $245,000
$2,149/mo
Zestimate® history
Owner options
List your home for rent
$2,149/mo
Rent Zestimate®
Find your next renter with Zillow Rental Manager. Plus, with online applications, you can quickly screen prospective tenants – for free.
$2,149/mo
Rent Zestimate®
Refinance and save
$1,464/mo
Est. payment
Refinancing to a lower rate could help reduce your monthly payments and save thousands over the life of the loan.
$1,464/mo
Est. payment
Explore your selling options
Work with a Zillow partner agent
Leverage their expertise and Zillow's premium Showcase listings to get your home seen by more buyers.
Get startedList with your own agent
Get your home in front of millions of buyers by listing it on Zillow.
Learn how to do itSell it yourself
Take full control of how buyers see your home on Zillow by listing For Sale by Owner (FSBO).
List your homeWhat's special
Located near trailsBackyard oasisModern appliancesWell - appointed kitchenSpacious layout
Zillow last checked:
Listing updated:
Listed by:
Nicole Hoverson 763-772-4939,
Coldwell Banker Realty
Bought with:
Brian S Sajadi
RE/MAX Results
Source: NorthstarMLS as distributed by MLS GRID,MLS#: 6502950
Facts & features
Interior
Bedrooms & bathrooms
- Bedrooms: 3
- Bathrooms: 2
- Full bathrooms: 1
- 1/2 bathrooms: 1
Bedroom
- Level: Upper
- Area: 165 Square Feet
- Dimensions: 15x11
Bedroom 2
- Level: Upper
- Area: 120 Square Feet
- Dimensions: 12x10
Bedroom 3
- Level: Lower
- Area: 90 Square Feet
- Dimensions: 10x9
Dining room
- Level: Upper
- Area: 70 Square Feet
- Dimensions: 10x7
Family room
- Level: Lower
- Area: 156 Square Feet
- Dimensions: 13x12
Kitchen
- Level: Upper
- Area: 125 Square Feet
- Dimensions: 12.5x10
Living room
- Level: Upper
- Area: 234 Square Feet
- Dimensions: 18x13
Utility room
- Level: Lower
- Area: 90 Square Feet
- Dimensions: 10x9
Heating
- Forced Air
Cooling
- Central Air
Appliances
- Included: Dishwasher, Dryer, Microwave, Range, Refrigerator, Washer
- Laundry: Lower Level, In Unit
Features
- Basement: Block,Daylight
- Has fireplace: No
Interior area
- Total structure area: 1,378
- Total interior livable area: 1,378 sqft
- Finished area above ground: 945
- Finished area below ground: 433
Property
Parking
- Total spaces: 2
- Parking features: Attached, Asphalt
- Attached garage spaces: 2
Accessibility
- Accessibility features: None
Features
- Levels: Multi/Split
- Patio & porch: Deck, Patio
- Has private pool: Yes
- Pool features: In Ground, Heated, Outdoor Pool, Shared
Lot
- Size: 3,920 Square Feet
- Features: Tree Coverage - Medium
Details
- Foundation area: 945
- Parcel number: 0702921110152
- Zoning description: Residential-Single Family
Construction
Type & style
- Home type: Townhouse
- Property subtype: Townhouse Side x Side
- Attached to another structure: Yes
Materials
- Block
- Roof: Age 8 Years or Less
Condition
- New construction: No
- Year built: 1974
Utilities & green energy
- Electric: Circuit Breakers
- Gas: Natural Gas
- Sewer: City Sewer/Connected
- Water: City Water/Connected
Community & HOA
Community
- Subdivision: Apt Ownership 04 09 10 16 Raintree Condo Sec 03
HOA
- Has HOA: Yes
- Services included: Lawn Care, Maintenance Grounds, Sanitation, Snow Removal
- HOA fee: $308 monthly
- HOA name: Raintree Homeowners Association
- HOA phone: 651-487-3708
Location
- Region: Oakdale
Financial & listing details
- Price per square foot: $165/sqft
- Tax assessed value: $215,200
- Annual tax amount: $1,906
- Date on market: 4/12/2024
- Cumulative days on market: 1 day
Price history
| Date | Event | Price |
|---|---|---|
| 4/11/2024 | Sold | $228,000+6%$165/sqft |
Source:  NorthstarMLS as distributed by MLS GRID #6502950 Report a problem NorthstarMLS as distributed by MLS GRID #6502950 Report a problem | ||
| 3/14/2024 | Listed for sale | $215,000+34.5%$156/sqft |
Source: NorthstarMLS as distributed by MLS GRID #6502950 Report a problem | ||
| 7/28/2017 | Sold | $159,900+6.7%$116/sqft |
Source: NorthstarMLS as distributed by MLS GRID #4840842 Report a problem | ||
| 6/28/2017 | Price change | $149,900+3.5%$109/sqft |
Source: Coldwell Banker Burnet - Woodbury #4840842 Report a problem | ||
| 6/9/2017 | Listed for sale | $144,900-0.1%$105/sqft |
Source: Coldwell Banker Burnet - Woodbury #4840842 Report a problem | ||
| 11/3/2014 | Listing removed | $145,000$105/sqft |
Source: Edina Realty, Inc., a Berkshire Hathaway affiliate #4500995 Report a problem | ||
| 9/30/2014 | Listed for sale | $145,000+8.3%$105/sqft |
Source: Edina Realty, Inc. #4500995 Report a problem | ||
| 3/31/2010 | Sold | $133,900-4%$97/sqft |
Source:  Lake Superior Area Realtors as distributed by MLS GRID #1174728 Report a problem Lake Superior Area Realtors as distributed by MLS GRID #1174728 Report a problem | ||
| 8/1/2009 | Listing removed | $139,500$101/sqft |
Source: NRT Minneapolis #3695409 Report a problem | ||
| 6/7/2009 | Listed for sale | $139,500+26.9%$101/sqft |
Source: NRT Minneapolis #3695409 Report a problem | ||
| 5/24/2000 | Sold | $109,900$80/sqft |
Source: Public Record Report a problem | ||
Public tax history
| Year | Property taxes | Tax assessment |
|---|---|---|
| 2025 | $2,310 +20.9% | $188,000 -5.1% |
| 2024 | $1,910 +21.3% | $198,200 +20.9% |
| 2023 | $1,574 +10.2% | $163,900 +16.2% |
| 2022 | $1,428 +7.7% | $141,100 -13.8% |
| 2021 | $1,326 +6.1% | $163,600 +10.9% |
| 2020 | $1,250 | $147,500 |
| 2019 | $1,250 | $147,500 +20.2% |
| 2018 | $1,250 +36.8% | $122,700 +14.7% |
| 2017 | $914 +29.5% | $107,000 +5.6% |
| 2016 | $706 -23.9% | $101,300 +47.9% |
| 2015 | $928 | $68,500 +26.6% |
| 2013 | $928 +12.1% | $54,100 +29.1% |
| 2012 | $828 | $41,900 -35.3% |
| 2011 | $828 -13.8% | $64,800 -43.9% |
| 2010 | $960 -20.7% | $115,600 |
| 2009 | $1,210 +3.2% | -- |
| 2008 | $1,172 +17.2% | -- |
| 2007 | $1,000 +9.6% | -- |
| 2006 | $912 +13.9% | -- |
| 2005 | $801 +13% | -- |
| 2004 | $709 +2.3% | -- |
| 2003 | $693 +53.3% | -- |
| 2002 | $452 -31.1% | -- |
| 2001 | $656 | -- |
Find assessor info on the county website
Neighborhood: 55128
Nearby homes
- $198,0003 bd2 ba1.2k sqft4845 Grenwich Way N, Oakdale, MN 55128Sold
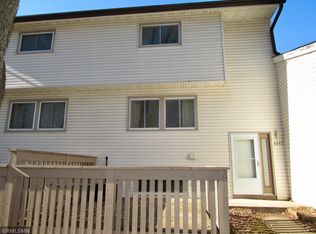
- $223,7953 bd2 ba1.4k sqft4843 Grenwich Way N, Oakdale, MN 55128Sold

- $204,5003 bd2 ba960 sqft4841 Grenwich Way N, Oakdale, MN 55128Off Market
- $213,1003 bd-- ba1.5k sqft4853 Grenwich Way N, Oakdale, MN 55128Off Market
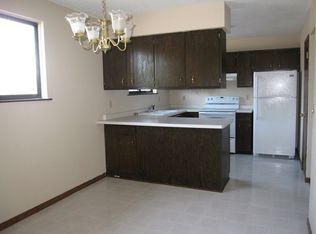
- $215,3003 bd2 ba1.6k sqft4851 Grenwich Way N, Oakdale, MN 55128Off Market
- $248,3003 bd2 ba1.1k sqft4817 Grenwich Way N, Oakdale, MN 55128Off Market
- $225,0003 bd2 ba1.7k sqft4855 Grenwich Way N, Oakdale, MN 55128Sold
- $189,5002 bd2 ba960 sqft4849 Grenwich Way N, Oakdale, MN 55128Off Market
Nearby schools
GreatSchools rating
- 7/10Castle Elementary SchoolGrades: PK-5Distance: 0.2 mi
- 3/10John Glenn Middle SchoolGrades: 6-8Distance: 3.4 mi
- NAThe Next StepGrades: 11-12Distance: 1.2 mi
Get a cash offer in 3 minutes
Find out how much your home could sell for in as little as 3 minutes with a no-obligation cash offer.
Estimated market value
$232,900
Get a cash offer in 3 minutes
Find out how much your home could sell for in as little as 3 minutes with a no-obligation cash offer.
Estimated market value
$232,900
- Minnesota
- Washington County
- Oakdale
- 55128
- 4847 Grenwich Way N
Nearby cities
Nearby zip codes
Other Oakdale Topics
