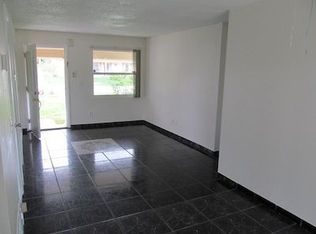
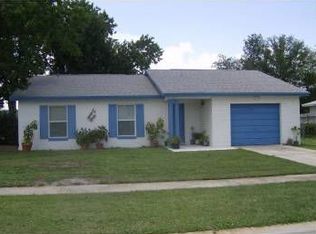
Welcome to your dream home! This stunning home located in the coveted area of Orlando, close to schools, major roads, the Orlando International Airport, and the Beachline. Discover your ideal living space in this contemporary updated pool home. This immaculate 3-bedroom, 2-bathroom oasis is everything you've been searching for. With over 1005 sqft of luxurious living space, this home is sure to exceed your expectations. It's the perfect blend of modern features with low maintenance backyard. Home features open space, great Room layout and windows for natural sunlight. Gourmet kitchen features granite countertops, and stainless steel appliances overlooking the pool area. Spacious patio is perfect place to entertain your friends and family or just relax and unwind by the pool. The possibilities are endless! Convenience is key, and this home delivers. With no HOA and plenty of parking, you're free to live life on your terms. Don't miss out on the opportunity to make this remarkable home yours.
Sold for $370,000
$370,000
4847 HEADLEE DRIVE, ORLANDO, FL 32822
3beds
1,015sqft
Single Family Residence
Built in 1972
7,300 Square Feet Lot
$355,500 Zestimate®
$365/sqft
$1,877 Estimated rent
Home value
$355,500
$338,000 - $373,000
$1,877/mo
Zestimate® history
Owner options
List your home for rent
$1,877/mo
Rent Zestimate®
Find your next renter with Zillow Rental Manager. Plus, with online applications, you can quickly screen prospective tenants – for free.
$1,877/mo
Rent Zestimate®
Refinance and save
$2,637/mo
Est. payment
Refinancing to a lower rate could help reduce your monthly payments and save thousands over the life of the loan.
$2,637/mo
Est. payment
Explore your selling options
Work with a Zillow partner agent
Leverage their expertise and Zillow's premium Showcase listings to get your home seen by more buyers.
Get startedList with your own agent
Get your home in front of millions of buyers by listing it on Zillow.
Learn how to do itSell it yourself
Take full control of how buyers see your home on Zillow by listing For Sale by Owner (FSBO).
List your homeWhat's special
Zillow last checked:
Listing updated:
Listed by:
Celines Pomales 407-373-8250,
LA ROSA REALTY LLC 321-939-3748
Bought with:
Dinorah Navarro, 3428671
LA ROSA REALTY INTERNACIONAL L
Source: Stellar MLS,MLS#: S5108460 Originating MLS: Osceola
Originating MLS: Osceola
Facts & features
Interior
Bedrooms & bathrooms
- Bedrooms: 3
- Bathrooms: 2
- Full bathrooms: 2
Primary bedroom
- Features: En Suite Bathroom, Built-in Closet
- Level: First
Bedroom 2
- Features: Built-in Closet
- Level: First
Bedroom 3
- Features: Built-in Closet
- Level: First
Kitchen
- Level: First
Laundry
- Level: First
Living room
- Level: First
Heating
- Electric
Cooling
- Central Air
Appliances
- Included: Dishwasher, Dryer, Microwave, Refrigerator, Washer
- Laundry: In Garage
Features
- Ceiling Fan(s), Open Floorplan, Solid Wood Cabinets, Stone Counters
- Flooring: Ceramic Tile
- Windows: Blinds
- Has fireplace: No
Interior area
- Total structure area: 1,448
- Total interior livable area: 1,015 sqft
Property
Parking
- Total spaces: 1
- Parking features: Garage - Attached
- Attached garage spaces: 1
Features
- Levels: One
- Stories: 1
- Patio & porch: Deck, Porch, Screened
- Exterior features: Balcony, Private Mailbox, Sidewalk
- Has private pool: Yes
- Pool features: Child Safety Fence, Deck, Gunite, In Ground, Self Cleaning
- Fencing: Fenced,Vinyl
Lot
- Size: 7,300 Square Feet
- Dimensions: 100 x 73 (Subject to Survey)
- Residential vegetation: Fruit Trees
Details
- Additional structures: Storage
- Parcel number: 152330168100390
- Zoning: R-1
- Special conditions: None
Construction
Type & style
- Home type: SingleFamily
- Property subtype: Single Family Residence
Materials
- Block, Cement Siding
- Foundation: Concrete Perimeter, Slab
- Roof: Shingle
Condition
- New construction: No
- Year built: 1972
Utilities & green energy
- Sewer: Public Sewer
- Water: Public
- Utilities for property: Public
Community & HOA
Community
- Pet fee: $0 monthly
- Subdivision: CONWAY MANOR REP
HOA
- Has HOA: No
Location
- Region: Orlando
Financial & listing details
- Price per square foot: $365/sqft
- Tax assessed value: $217,788
- Annual tax amount: $2,040
- Date on market: 7/12/2024
- Cumulative days on market: 39 days
- Listing terms: Cash,Conventional,FHA,VA Loan
- Ownership: Fee Simple
- Total actual rent: 0
- Road surface type: Asphalt
Price history
| Date | Event | Price |
|---|---|---|
| 9/25/2024 | Sold | $370,000-5.9%$365/sqft |
Source:  Stellar MLS #S5108460 Report a problem Stellar MLS #S5108460 Report a problem | ||
| 8/22/2024 | Contingent | $393,000$387/sqft |
Source: My State MLS #11322100 Report a problem | ||
| 8/22/2024 | Pending sale | $393,000$387/sqft |
Source: Stellar MLS #S5108460 Report a problem | ||
| 8/6/2024 | Price change | $393,000-1.4%$387/sqft |
Source: Stellar MLS #S5108460 Report a problem | ||
| 7/23/2024 | Price change | $398,500-0.4%$393/sqft |
Source: Stellar MLS #S5108460 Report a problem | ||
| 7/12/2024 | Listed for sale | $400,000+128.6%$394/sqft |
Source: Stellar MLS #S5108460 Report a problem | ||
| 7/25/2017 | Sold | $175,000+2.9%$172/sqft |
Source: Public Record Report a problem | ||
| 4/25/2017 | Pending sale | $170,000$167/sqft |
Source: Watson Realty Corp. #O5506021 Report a problem | ||
| 4/22/2017 | Listed for sale | $170,000$167/sqft |
Source: Watson Realty Corp. #O5506021 Report a problem | ||
Public tax history
| Year | Property taxes | Tax assessment |
|---|---|---|
| 2024 | $2,212 +8.5% | $156,590 +4% |
| 2023 | $2,040 +5% | $150,573 +3% |
| 2022 | $1,943 +2.2% | $146,187 +3% |
| 2021 | $1,901 -23.4% | $141,929 +2.5% |
| 2020 | $2,482 -4.2% | $138,515 -3.9% |
| 2019 | $2,592 +3.8% | $144,180 +5.3% |
| 2018 | $2,497 | $136,885 +46.3% |
| 2017 | $2,497 +49.9% | $93,544 +8.7% |
| 2016 | $1,666 +6.9% | $86,086 +9% |
| 2015 | $1,558 +18.7% | $78,945 +31.7% |
| 2014 | $1,312 +8% | $59,955 +9.7% |
| 2013 | $1,215 -5.5% | $54,643 -6% |
| 2012 | $1,286 +5.5% | $58,148 +7.2% |
| 2011 | $1,218 -18.8% | $54,256 -25.2% |
| 2010 | $1,500 | $72,532 -36.4% |
| 2009 | -- | $114,105 -22.6% |
| 2008 | $2,669 -2.1% | $147,433 -4.9% |
| 2007 | $2,728 +21.1% | $154,968 +34.7% |
| 2006 | $2,253 +11% | $115,023 +14.8% |
| 2005 | $2,030 +7.7% | $100,174 +6.8% |
| 2004 | $1,885 +18.1% | $93,821 +22.3% |
| 2003 | $1,596 +3.3% | $76,710 +3.5% |
| 2002 | $1,544 | $74,084 |
Find assessor info on the county website
Neighborhood: 32822
Nearby homes
- $282,8002 bd2 ba984 sqft4839 Headlee Dr, Orlando, FL 32822Off Market

- $211,1003 bd1 ba1k sqft4855 Headlee Dr, Orlando, FL 32822Off Market
- $297,1003 bd2 ba1.1k sqft4826 Edmee Cir, Orlando, FL 32822Off Market
- $318,8004 bd2 ba1.2k sqft4820 Edmee Cir, Orlando, FL 32822Off Market
- $299,8003 bd2 ba1k sqft4832 Edmee Cir, Orlando, FL 32822Off Market
- $328,1003 bd2 ba1.3k sqft4831 Headlee Dr, Orlando, FL 32822Off Market
- $269,0003 bd1 ba984 sqft4863 Headlee Dr, Orlando, FL 32822Off Market
- $246,5003 bd1 ba1k sqft4844 Headlee Dr, Orlando, FL 32822Off Market
Nearby schools
GreatSchools rating
- 5/10Michael Mccoy Elementary SchoolGrades: PK-5Distance: 0.4 mi
- 6/10Liberty Middle SchoolGrades: 6-8Distance: 2.5 mi
- 3/10Colonial High SchoolGrades: 9-12Distance: 4.9 mi
Schools provided by the listing agent
- Elementary: Mc Coy Elem
- Middle: Liberty Middle
- High: Colonial High
Source: Stellar MLS. This data may not be complete. We recommend contacting the local school district to confirm school assignments for this home.
Get a cash offer in 3 minutes
Find out how much your home could sell for in as little as 3 minutes with a no-obligation cash offer.
Estimated market value
$355,500
Get a cash offer in 3 minutes
Find out how much your home could sell for in as little as 3 minutes with a no-obligation cash offer.
Estimated market value
$355,500
- Florida
- Orange County
- Orlando
- 32822
- 4847 HEADLEE DRIVE
Nearby cities
Nearby neighborhoods
Nearby zip codes
Other Orlando Topics
