Skip main navigation
Closed
  • Listed by: The Hermann London Group LLC • Madison G McCracken • Contact: 314-489-0104
    Bought with: Coldwell Banker Premier Group
    Price Unknown

    4847 Lowndes Dr, Saint Louis, MO 63129

    3beds
    1,661sqft
    Single Family Residence
    Built in 1985
    8,712 Square Feet Lot
    $419,300 Zestimate®
    $--/sqft
    $3,748 Estimated rent

    Home value

    $419,300

    $390,000 - $449,000

    $3,748/mo

    Zestimate® history
    Loading
    Loading...

    Owner options

    List your home for rent

    $3,748/mo

    Rent Zestimate®

    Find your next renter with Zillow Rental Manager. Plus, with online applications, you can quickly screen prospective tenants – for free.

    Learn more

    $3,748/mo

    Rent Zestimate®

    Refinance and save

    $500/mo

    Est. payment

    Refinancing to a lower rate could help reduce your monthly payments and save thousands over the life of the loan.

    See today's rates

    $500/mo

    Est. payment

    Explore your selling options

    Work with a Zillow partner agent

    Leverage their expertise and Zillow's premium Showcase listings to get your home seen by more buyers.

    Get started

    List with your own agent

    Get your home in front of millions of buyers by listing it on Zillow.

    Learn how to do it

    Sell it yourself

    Take full control of how buyers see your home on Zillow by listing For Sale by Owner (FSBO).

    List your home

    What's special

    Finished walk-out lower levelThermal tilt-in windowsCedar-lined closetMain floor laundryActive sprinkler system
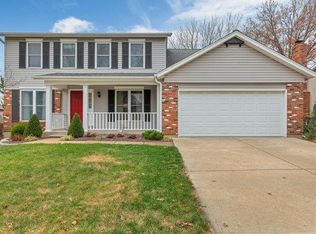
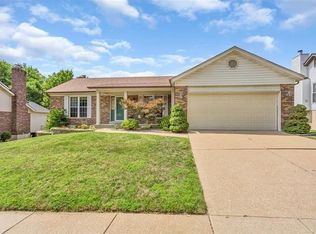
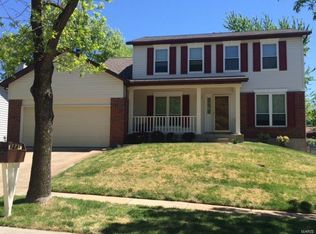
    Beautifully maintained ranch-style home in the Mehlville School District offering 3 bedrooms, 3 baths, main floor laundry, an oversized 2-car garage, and a finished walk-out lower level. Wood flooring extends through the foyer, living room, and dining room, creating a warm and cohesive feel, while the family room also features hardwood flooring and a classic brick gas fireplace — a comfortable space to relax or gather with family and friends. The eat-in kitchen offers updated cabinetry, generous counter space, and pantry storage. From the breakfast area, step out to the patio overlooking the fenced backyard — ideal for entertaining, grilling, or simply enjoying the outdoors this Spring. The convenient main floor laundry room is located just off the garage entry, and the oversized 2-car garage provides generous storage and workspace options. The home includes three comfortable bedrooms with ample closet space, and the primary suite features a walk-in closet and a private full bath. The walk-out lower level adds flexible living space with a large open area perfect for a recreation room, media room, home gym, or office, with plenty of natural light and easy backyard access. Additional features include thermal tilt-in windows, an active sprinkler system, and a cedar-lined closet. The bathrooms include updated flooring and vanities, and the kitchen has been enhanced with new cabinets, countertops, and backsplash. This home offers comfortable living space, practical features, and great indoor-outdoor flow — ready for its next owner to enjoy. Schedule your showing today!

    Zillow last checked:

    Listing updated:

    Listed by:

    Madison G McCracken 314-489-0104,

    The Hermann London Group LLC

    Bought with:

    Stacy M Deutschmann, 2001006142

    Coldwell Banker Premier Group

    Source: MARIS,MLS#: 26008918MLS LogoOriginating MLS: St. Louis Association of REALTORS

    Facts & features

    Interior

    Bedrooms & bathrooms
    • Bedrooms: 3
    • Bathrooms: 3
    • Full bathrooms: 3
    • Main level bathrooms: 2
    • Main level bedrooms: 3
    Primary bedroom
    • Level: Main
    • Area: 168
    • Dimensions: 14x12
    Bedroom
    • Level: Main
    • Area: 121
    • Dimensions: 11x11
    Bedroom
    • Level: Main
    • Area: 110
    • Dimensions: 11x10
    Dining room
    • Level: Main
    • Area: 132
    • Dimensions: 12x11
    Family room
    • Level: Main
    • Area: 234
    • Dimensions: 18x13
    Laundry
    • Level: Main
    • Area: 36
    • Dimensions: 6x6
    Living room
    • Level: Main
    • Area: 165
    • Dimensions: 15x11
    Recreation room
    • Level: Lower
    • Area: 600
    • Dimensions: 30x20
    Sitting room
    • Level: Lower
    • Area: 500
    • Dimensions: 25x20
    Heating
    • Forced Air, Natural Gas
    Cooling
    • Central Air, Electric
    Appliances
    • Included: Electric Cooktop, Dishwasher, Disposal, Electric Range, Water Heater
    • Laundry: Electric Dryer Hookup, Main Level, Washer Hookup
    Features
    • Cedar Closet(s), Ceiling Fan(s), Center Hall Floorplan, Dining/Living Room Combo, Dry Bar, Eat-in Kitchen, Kitchen/Dining Room Combo, Open Floorplan, Pantry, Solid Surface Countertop(s), Storage, Walk-In Closet(s)
    • Flooring: Carpet, Ceramic Tile, Hardwood, Other
    • Windows: Bay Window(s), Blinds, Tilt-In Windows
    • Basement: Concrete,Full,Walk-Out Access
    • Number of fireplaces: 1
    • Fireplace features: Gas
    Interior area
    • Total structure area: 1,661
    • Total interior livable area: 1,661 sqft
    • Finished area above ground: 1,661

    Property

    Parking
    • Total spaces: 2
    • Parking features: Attached, Driveway, Garage, Storage
    • Attached garage spaces: 2
    • Has uncovered spaces: Yes
    Features
    • Levels: One
    • Patio & porch: Front Porch
    • Exterior features: Storage
    • Fencing: Fenced
    Lot
    • Size: 8,712 Square Feet
    • Dimensions: 70 x 125
    • Features: Level, Sprinklers In Front, Sprinklers In Rear
    Details
    • Additional structures: Shed(s), Storage
    • Parcel number: 30K341014
    • Special conditions: Standard

    Construction

    Type & style
    • Home type: SingleFamily
    • Architectural style: Ranch,Traditional
    • Property subtype: Single Family Residence
    Materials
    • Brick Veneer, Vinyl Siding
    Condition
    • Updated/Remodeled
    • New construction: No
    • Year built: 1985

    Utilities & green energy

    • Electric: Other
    • Sewer: Public Sewer
    • Water: Public
    • Utilities for property: Natural Gas Available

    Community & HOA

    Community
    • Subdivision: Mehlbrook Manor 3
    HOA
    • Has HOA: Yes
    • HOA fee: $500 annually
    • HOA name: Mehlbrook Manor
    Location
    • Region: Saint Louis

    Financial & listing details

    • Tax assessed value: $340,900
    • Annual tax amount: $3,268
    • Date on market: 2/20/2026
    • Cumulative days on market: 11 days
    • Listing terms: Cash,Conventional,FHA,VA Loan
    • Ownership: Private

    Price history

    DateEventPrice
    3/13/2026Sold--
    Source: MARIS #26008918 Report a problem
    2/23/2026Contingent$389,900$235/sqft
    Source: MARIS #26008918 Report a problem
    2/20/2026Listed for sale$389,900+95%$235/sqft
    Source: MARIS #26008918 Report a problem
    9/19/2012Sold--
    Source: MARIS #12041545 Report a problem
    7/31/2012Price change$199,900-4.8%$120/sqft
    Source: Prudential Select Properties #12041545 Report a problem
    7/17/2012Listed for sale$209,900$126/sqft
    Source: Prudential Select Properties #12041545 Report a problem

    Public tax history

    YearProperty taxesTax assessment
    2025$3,273 +0.1%$64,770 +33.3%
    2024$3,268 +1.3%$48,590
    2023$3,226 +8.2%$48,590 +7.7%
    2022$2,981 +3.3%$45,110
    2021$2,885 -2.9%$45,110 +2%
    2020$2,972 +6.3%$44,210
    2019$2,797 $44,210 +17.4%
    2018$2,797 $37,660
    2017$2,797 +0.1%$37,660 +4.9%
    2016$2,793 +0.6%$35,910
    2015$2,776 $35,910 +11%
    2014$2,776 +19.5%$32,360
    2013$2,322 $32,360 -6.6%
    2012-- $34,640
    2011-- $34,640
    2010$2,364 +4.2%--
    2009$2,268 +3.6%--
    2008$2,190 +9.7%$37,390
    2007$1,996 $37,390 +20.1%
    2006$1,996 -3%$31,120
    2005$2,057 $31,120 +12.3%
    2003-- $27,700 +1.2%
    2002$1,944 +14.6%$27,360
    2001$1,696 $27,360
    Find assessor info on the county website

    Neighborhood: 63129

    Nearby schools

    GreatSchools rating
    Schools provided by the listing agent
    • Elementary: Blades Elem.
    • Middle: Washington Middle
    • High: Mehlville High School

    Source: MARIS. This data may not be complete. We recommend contacting the local school district to confirm school assignments for this home.

    Get a cash offer in 3 minutes
    Find out how much your home could sell for in as little as 3 minutes with a no-obligation cash offer.
    Estimated market value
    $419,300
    Get a cash offer in 3 minutes
    Find out how much your home could sell for in as little as 3 minutes with a no-obligation cash offer.
    Estimated market value
    $419,300