Skip main navigation
Sold for $1,940,000
  • $1,940,000

    4847 Nelson Ct, Carlsbad, CA 92010

    3beds
    2,357sqft
    Single Family Residence
    Built in 2016
    -- sqft lot
    $1,969,400 Zestimate®
    $823/sqft
    $6,165 Estimated rent

    Home value

    $1,969,400

    $1.81M - $2.15M

    $6,165/mo

    Zestimate® history
    Loading
    Loading...

    Owner options

    List your home for rent

    $6,165/mo

    Rent Zestimate®

    Find your next renter with Zillow Rental Manager. Plus, with online applications, you can quickly screen prospective tenants – for free.

    Learn more

    $6,165/mo

    Rent Zestimate®

    Refinance and save

    $12,733/mo

    Est. payment

    Refinancing to a lower rate could help reduce your monthly payments and save thousands over the life of the loan.

    See today's rates

    $12,733/mo

    Est. payment

    Explore your selling options

    Work with a Zillow partner agent

    Leverage their expertise and Zillow's premium Showcase listings to get your home seen by more buyers.

    Get started

    List with your own agent

    Get your home in front of millions of buyers by listing it on Zillow.

    Learn how to do it

    Sell it yourself

    Take full control of how buyers see your home on Zillow by listing For Sale by Owner (FSBO).

    List your home

    What's special

    Serene backyard retreatChef-inspired gourmet kitchenAbundant natural lightGrand entrywayHome officeRefined open-concept designDramatic ceiling heights
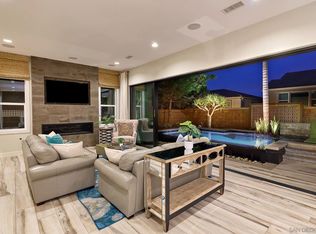
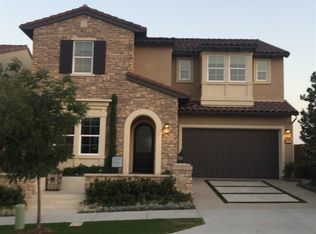
    Location, Location, Location !!! Just 10 minutes from the ocean, this Toll Brothers model home is a rare gem in the heart of Carlsbad. This luxurious residence has been thoughtfully upgraded throughout to offer a lifestyle of elegance, comfort, and sophistication. Step into the grand entryway with soaring 20-foot ceilings that create a sense of openness and architectural drama. The formal dining room and chef-inspired gourmet kitchen flow seamlessly into a spacious great room with 12-foot ceilings and abundant natural light ideal for both relaxing and entertaining. Accordion-style stacking doors open to a private outdoor oasis, blending indoor and outdoor living. From the great room and the first-floor master suite, step into a serene backyard retreat featuring a spa perfect for unwinding under the stars. Upstairs, a generous loft with custom built-ins provides flexible space for a media room, home office, or lounge. The layout is designed to offer privacy for guests while maintaining a warm and welcoming atmosphere. Additional highlights include paid-off solar panels, dramatic ceiling heights, and a refined open-concept design that elevates everyday living. Nestled in a peaceful, nature-rich setting, this home offers tranquility while remaining close to top-rated schools, restaurants, shopping centers, and coastal attractions. Located within the award-winning Carlsbad Unified School District, this property is just minutes from Carlsbad High School and Sage Creek High School, making it an ideal choice for families. Your next chapter begins here.

    Zillow last checked:

    Listing updated:

    Listed by:

    Aeni Yi DRE #02148499 858-257-7351,

    Coldwell Banker Realty

    Bought with:

    Alice Huang, DRE #01865634

    Alta Realty Group CA, Inc

    Source: SDMLS,MLS#: 250042374MLS LogoOriginating MLS: San Diego Association of REALTOR

    Facts & features

    Interior

    Bedrooms & bathrooms
    • Bedrooms: 3
    • Bathrooms: 4
    • Full bathrooms: 3
    • 1/2 bathrooms: 1
    Heating
    • Forced Air Unit
    Cooling
    • Central Forced Air
    Appliances
    • Included: Dishwasher, Disposal, Fire Sprinklers, Garage Door Opener, Refrigerator, Solar Panels, Double Oven, Gas Oven, Counter Top
    • Laundry: Gas
    Interior area
    • Total structure area: 2,357
    • Total interior livable area: 2,357 sqft

    Property

    Parking
    • Total spaces: 4
    • Parking features: Garage Door Opener
    • Garage spaces: 2
    Features
    • Levels: 2 Story
    • Pool features: Community/Common
    • Fencing: Brick Wall
    Details
    • Parcel number: 2081923300
    • Special conditions: Call Agent

    Construction

    Type & style
    • Home type: SingleFamily
    • Property subtype: Single Family Residence
    Materials
    • Stucco
    • Roof: Tile/Clay
    Condition
    • Year built: 2016

    Utilities & green energy

    • Sewer: Sewer Connected
    • Water: Meter on Property

    Community & neighborhood

    Location
    • Region: Carlsbad
    • Subdivision: Sea Breeze (SZ)

    HOA & financial

    HOA
    • HOA fee: $342 monthly
    • Services included: Common Area Maintenance
    • Association name: Robertson Ranch West

    Other

    Other facts
    • Listing terms: Cash,Conventional,FHA,VA

    Price history

    DateEventPrice
    12/30/2025Sold$1,940,000-3%$823/sqft
    Source: SDMLS #250042374 Report a problem
    10/31/2025Pending sale$1,999,000$848/sqft
    Source: SDMLS #250042374 Report a problem
    10/23/2025Listed for sale$1,999,000+59.9%$848/sqft
    Source: SDMLS #250042374 Report a problem
    5/15/2018Sold$1,250,000$530/sqft
    Source: Public Record Report a problem

    Public tax history

    YearProperty taxesTax assessment
    2025$16,894 +3.2%$1,422,280 +2%
    2024$16,366 +0.5%$1,394,394 +2%
    2023$16,278 +1.5%$1,367,054 +2%
    2022$16,044 +0.7%$1,340,250 +2%
    2021$15,930 +0.5%$1,313,972 +1%
    2020$15,845 +12.8%$1,300,500 +2%
    2019$14,044 +84.4%$1,275,000 +125.3%
    2018$7,617 +1.4%$565,919 +2%
    2017$7,510 $554,823

    Find assessor info on the county website

    Neighborhood: Robertson Ranch

    Nearby schools

    GreatSchools rating
    Get a cash offer in 3 minutes
    Find out how much your home could sell for in as little as 3 minutes with a no-obligation cash offer.
    Estimated market value
    $1,969,400
    Get a cash offer in 3 minutes
    Find out how much your home could sell for in as little as 3 minutes with a no-obligation cash offer.
    Estimated market value
    $1,969,400