YEAR-ROUND LIVING OFF THE GRID! 2-bedroom cabin on 10 mostly wooded acres surrounded by thousands of acres of State land on three sides. Cabin is perfect for your year-round "green" residence powered by Kolar generators and solar electric system. There is ample storage in the detached garage with electric as well as pole building also with power and additional outbuildings for your gardening and lawncare tools and workshop. All buildings have metal roofing and for relaxation there is a covered front porch and wrap-around covered decking. This property offers so many gorgeous views and trails just outside your door. Generators and batteries are included in the selling price as well as a camper with its own title. If you are looking for affordable secluded living, this property is for you!
For sale
$159,090
4847 Odessa Rd, West Branch, MI 48661
2beds
540sqft
:
Get pre-qualified$1,093/mo
Single Family Residence
Built in 2005
10 Acres Lot
$152,100 Zestimate®
$295/sqft
$-- HOA
What's special
Wrap-around covered deckingGorgeous viewsCovered front porch
- 31 days |
- 1,253 |
- 99 |
Zillow last checked:
Listing updated:
Listed by:
JENIFER JOHNSON 989-510-0626,
C.A.HANES REALTY-WB 989-345-2662
Source: NGLRMLS,MLS#: 1947849
Facts & features
Interior
Bedrooms & bathrooms
- Bedrooms: 2
- Bathrooms: 1
- 3/4 bathrooms: 1
- Main level bathrooms: 1
- Main level bedrooms: 2
Primary bedroom
- Level: Main
- Area: 120
- Dimensions: 8 x 15
Bedroom 2
- Level: Main
- Area: 72
- Dimensions: 8 x 9
Primary bathroom
- Features: Shared
Dining room
- Level: Main
- Area: 80
- Dimensions: 8 x 10
Kitchen
- Level: Main
- Area: 60
- Dimensions: 5 x 12
Living room
- Level: Main
- Area: 210
- Dimensions: 10 x 21
Heating
- Floor Furnace, Propane
Appliances
- Included: Refrigerator, Oven/Range, Microwave, Washer, Dryer, Solar Hot Water
- Laundry: Main Level
Features
- Pantry, Drywall, Paneling
- Windows: Blinds, Drapes, Curtain Rods
- Has fireplace: Yes
- Fireplace features: Gas
Interior area
- Total structure area: 540
- Total interior livable area: 540 sqft
- Finished area above ground: 540
- Finished area below ground: 0
Property
Parking
- Total spaces: 4
- Parking features: Detached, Garage Door Opener, Concrete Floors, Pole Construction, RV Access/Parking, Gravel, Circular Driveway
- Garage spaces: 4
- Details: RV Parking
Accessibility
- Accessibility features: None
Features
- Patio & porch: Covered
- Exterior features: Garden
- Waterfront features: None
Lot
- Size: 10 Acres
- Dimensions: 329 x 1274
- Features: Wooded-Hardwoods, Level, Landscaped, Metes and Bounds
Details
- Additional structures: Barn(s), Pole Building(s), Shed(s), Other
- Parcel number: 6500406700300
- Zoning description: Residential,Rural
- Other equipment: TV Antenna
- Wooded area: 90
Construction
Type & style
- Home type: SingleFamily
- Architectural style: Ranch
- Property subtype: Single Family Residence
Materials
- Frame, Vinyl Siding
- Foundation: Block, Pillar/Post/Pier
- Roof: Metal
Condition
- New construction: No
- Year built: 2005
- Major remodel year: 2020
Utilities & green energy
- Sewer: Private Sewer
- Water: Private
Community & HOA
Community
- Features: None
- Subdivision: None
HOA
- Services included: None
Location
- Region: West Branch
Financial & listing details
- Price per square foot: $295/sqft
- Tax assessed value: $22,358
- Annual tax amount: $574
- Price range: $159.1K - $159.1K
- Date on market: 7/10/2026
- Cumulative days on market: 33 days
- Listing agreement: Exclusive Right Sell
- Listing terms: Conventional,Cash
- Ownership type: Private Owner
- Road surface type: Gravel
Estimated market value
$152,100
$144,000 - $160,000
$1,099/mo
Price history
| Date | Event | Price |
|---|---|---|
| 7/10/2026 | Listed for sale | $159,090$295/sqft |
Source:  NGLRMLS #1947849 Report a problem NGLRMLS #1947849 Report a problem | ||
Public tax history
| Year | Property taxes | Tax assessment |
|---|---|---|
| 2025 | $560 +7.6% | $32,000 -0.6% |
| 2024 | $520 +10.4% | $32,200 +13.8% |
| 2023 | $471 +6.9% | $28,300 +19.9% |
| 2022 | $441 -3.2% | $23,600 +4.9% |
| 2021 | $456 | $22,500 +0.4% |
| 2020 | -- | $22,400 +12.6% |
| 2018 | $190 -72.4% | $19,900 +3.1% |
| 2017 | $690 | $19,300 +2.1% |
| 2016 | $690 +0.3% | $18,900 +1.1% |
| 2015 | $688 +301.5% | $18,700 +1.6% |
| 2014 | $171 | $18,400 -1.6% |
| 2013 | -- | $18,700 +1.1% |
| 2012 | -- | $18,500 -3% |
| 2011 | -- | $19,080 -13.3% |
| 2010 | -- | $22,000 |
Find assessor info on the county website
Monthly payment
Est. payment
Payment breakdown
Explore the cost of this home by adjusting the details. Changes won't be saved.Climate risks
Neighborhood: 48661
Nearby schools
GreatSchools rating
- 5/10Surline Middle SchoolGrades: 5-8Distance: 14.3 mi
- 5/10Ogemaw Heights High SchoolGrades: 9-12Distance: 15.4 mi
- 6/10Surline Elementary SchoolGrades: PK-4Distance: 14.3 mi
Schools provided by the listing agent
- District: West Branch-Rose City Area Schools
Source: NGLRMLS. This data may not be complete. We recommend contacting the local school district to confirm school assignments for this home.
- $227,400-- bd-- ba-- sqft2750 McGregor Rd, West Branch, MI 48661Off Market
- $192,600-- bd-- ba-- sqft2725 McGregor Rd, West Branch, MI 48661Off Market
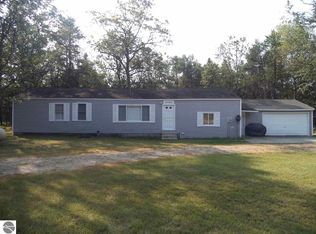
- $80,000-- bd-- ba-- sqftMeridian Rd, Saint helen, MI 48656Off Market
- $--10.1 acres0 Perry Holt Rd, West Branch, MI 48661Off Market
- $300,000-- bd-- ba-- sqft2708 McGregor Rd, West Branch, MI 48661Off Market
- $--6,534 sqftX Kinsey Hunt Rd, West Branch, MI 48661Off Market
- $209,600-- bd-- ba-- sqft5100 Berry Woodland Dr, West Branch, MI 48661Off Market
- $42,90011.04 acresN/a Heath Rd, West Branch, MI 48661Sold
A local agent can set up tours, give advice and negotiate with sellers.
A local lender can help you make sure your offer is ready when you are.
Similar homes
- $165,0002 bd1 ba803 sqft4050 Grass Lake Rd, West Branch, MI 48661For Sale
 MLS ID #1946916, BRENT CHURCH. NGLRMLS
 - $144,9002 bd1 ba720 sqft2340 Ryno Rd, Luzerne, MI 48636For Sale
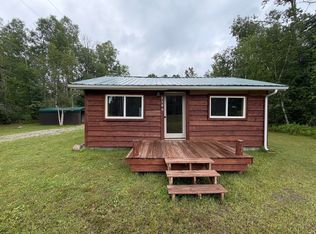
 MLS ID #201841408, Angela Farrington, KW Northern Michigan Team Partners. WWMLS
 - $139,9952 bd1 ba760 sqft1510 Maple Ave, Saint Helen, MI 48656For Sale By Owner
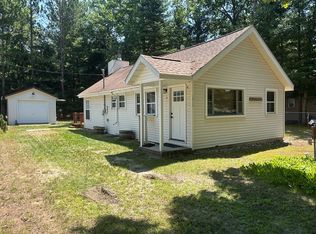
- $139,9002 bd1 ba650 sqft371 Dyer Rd, Rose City, MI 48654For Sale

 MLS ID #20261052965, Justin Gerke, Real Estate One-Monroe. Realcomp II
 - $129,9002 bd1 ba480 sqft1630 Flint Rd, Saint Helen, MI 48656For SaleMLS ID #201840984, Connie Louise Hertzberg, St. Helen Realty. WWMLS
- $124,9002 bd1 ba500 sqft1865 Mullet Ave, Saint Helen, MI 48656For SaleMLS ID #201839653, Karen Hill, Cary Real Estate LLC. WWMLS
- $179,9001 bd1 ba480 sqft10603 Glenn Ave, Saint Helen, MI 48656PendingMLS ID #201841225, Michael Thomson, DETRICH REAL ESTATE, LLC. WWMLS
- $130,0002 bd1 ba704 sqft9447 Quincy Rd, Saint Helen, MI 48656For SaleMLS ID #201841017, Christine Corsetti, St. Helen Realty. WWMLS
- $125,0001 bd1 ba428 sqft5470 Griffin Rd, Lewiston, MI 49756For SaleMLS ID #201841603, Kathryn S Parks, Eagle Point Real Estate LLC. WWMLS
- $89,9002 bd1 ba560 sqft5319 S Lakeview St, West Branch, MI 48661For SaleMLS ID #1946032, JENIFER JOHNSON. NGLRMLS
- $114,9001 bd1 ba720 sqft0 Ironwood Trl, Lupton, MI 48635For Sale
 MLS ID #26029321, Randall Wolber, Simple Fee Listings. MichRIC
 - $80,0002 bd1 ba631 sqft10591 Glenn Ave, Saint Helen, MI 48656PendingMLS ID #201841226, Michael Thomson, DETRICH REAL ESTATE, LLC. WWMLS
- $185,0002 bd1 ba720 sqft503 Sheffield Dr, Roscommon, MI 48653For SaleMLS ID #201840751, Stephanie Adamson, Century 21 Realty North Higgins Lake. WWMLS
- $89,9002 bd1 ba708 sqft955 Aeronca St, Luzerne, MI 48636For SaleMLS ID #20261042063, Carrie Keahl, Crown Real Estate Group. Realcomp II
- $89,9991 bd1 ba560 sqft1240 Quigley Rd, West Branch, MI 48661For SaleMLS ID #1940949, PAULINE MORRISON. NGLRMLS
- $94,9002 bd1 ba760 sqft10149 Beverly Dr, Saint Helen, MI 48656For SaleMLS ID #1946661, Thomas Webb. NGLRMLS
- $117,0002 bd1 ba768 sqft9757 N Cut Rd, Roscommon, MI 48653For SaleMLS ID #201839745, Morgan Robinson, NextHome Up North. WWMLS
- $89,9001 bd1 ba668 sqft195 Fremont St, West Branch, MI 48661For SaleMLS ID #1939419, TINA MACQUARRIE. NGLRMLS
- $80,0002 bd1 ba558 sqft1975 Brown Rd, Saint Helen, MI 48656For SaleMLS ID #201837068, Christine Corsetti, St. Helen Realty. WWMLS
- $219,9003 bd1 ba768 sqft145 Clyde St, Roscommon, MI 48653For SaleMLS ID #201841220, Amy Palacios, RE/MAX of Higgins Lake. WWMLS
