Skip main navigation
Sold
  • $299,000

    4847 Penoyer Ln, Indianapolis, IN 46235

    4beds
    2,456sqft
    Residential, Single Family Residence
    Built in 2018
    10,018 Square Feet Lot
    $300,600 Zestimate®
    $122/sqft
    $2,370 Estimated rent

    Home value

    $300,600

    $283,000 - $319,000

    $2,370/mo

    Zestimate® history
    Loading
    Loading...

    Owner options

    List your home for rent

    $2,370/mo

    Rent Zestimate®

    Find your next renter with Zillow Rental Manager. Plus, with online applications, you can quickly screen prospective tenants – for free.

    Learn more

    $2,370/mo

    Rent Zestimate®

    Refinance and save

    $1,965/mo

    Est. payment

    Refinancing to a lower rate could help reduce your monthly payments and save thousands over the life of the loan.

    See today's rates

    $1,965/mo

    Est. payment

    Explore your selling options

    Work with a Zillow partner agent

    Leverage their expertise and Zillow's premium Showcase listings to get your home seen by more buyers.

    Get started

    List with your own agent

    Get your home in front of millions of buyers by listing it on Zillow.

    Learn how to do it

    Sell it yourself

    Take full control of how buyers see your home on Zillow by listing For Sale by Owner (FSBO).

    List your home

    What's special

    Upstairs loftSpacious primary suiteFour generously sized bedroomsPrivate officeInviting entryOpen-concept designAbundant natural light
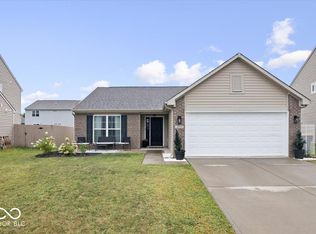
    Welcome home to this spacious two-story in Winding Ridge! This home features 9-foot ceilings throughout, 4 bedrooms, 2.5 baths, a dedicated main-level office, and an upstairs loft. You're greeted by an inviting entry that leads to a private office-perfect for working from home or creating a quiet study space. The open-concept design allows the living room, dining area, and kitchen to flow seamlessly together, creating an ideal setup for everyday living and entertaining. The kitchen offers ample cabinet and counter space, stainless steel appliances, a center island with seating, and abundant natural light. Upstairs, you'll find four generously sized bedrooms, including a spacious primary suite highlighted by vaulted ceilings, a private ensuite bath, and a LARGE walk-in closet. The additional bedrooms provide flexibility for family, guests, or hobbies. The loft adds valuable space that can function as a second living area, playroom, or media room. Step outside to enjoy the fully fenced backyard complete with a deck-perfect for relaxing evenings, outdoor dining, or weekend gatherings. With plenty of room to spread out inside and out, this home truly offers space for everyone. Conveniently located near shopping, dining, schools, and major interstates for an easy commute. Don't miss your opportunity to own this well-appointed home in a vibrant community!

    Zillow last checked:

    Listing updated:

    Listed by:

    Timeko Whitaker 317-710-9533,

    F.C. Tucker Company

    Bought with:

    Levi Cromer

    Trueblood Real Estate

    Source: MIBOR as distributed by MLS GRID,MLS#: 22086402MLS Logo

    Facts & features

    Interior

    Bedrooms & bathrooms
    • Bedrooms: 4
    • Bathrooms: 3
    • Full bathrooms: 2
    • 1/2 bathrooms: 1
    • Main level bathrooms: 1
    Primary bedroom
    • Level: Upper
    • Area: 272 Square Feet
    • Dimensions: 17x16
    Bedroom 2
    • Level: Upper
    • Area: 132 Square Feet
    • Dimensions: 12x11
    Bedroom 3
    • Level: Upper
    • Area: 165 Square Feet
    • Dimensions: 15x11
    Bedroom 4
    • Level: Upper
    • Area: 156 Square Feet
    • Dimensions: 13x12
    Breakfast room
    • Level: Main
    • Area: 126 Square Feet
    • Dimensions: 14x9
    Kitchen
    • Level: Main
    • Area: 154 Square Feet
    • Dimensions: 14x11
    Laundry
    • Level: Main
    • Area: 49 Square Feet
    • Dimensions: 7x7
    Living room
    • Level: Main
    • Area: 288 Square Feet
    • Dimensions: 18x16
    Loft
    • Level: Upper
    • Area: 153 Square Feet
    • Dimensions: 17x9
    Office
    • Level: Main
    • Area: 156 Square Feet
    • Dimensions: 13x12
    Heating
    • Forced Air, Natural Gas
    Cooling
    • Central Air
    Appliances
    • Included: Dishwasher, Dryer, Disposal, Gas Water Heater, MicroHood, Gas Oven, Refrigerator, Washer, Water Heater
    • Laundry: Main Level
    Features
    • Attic Access, Kitchen Island, Entrance Foyer, Eat-in Kitchen, Pantry, Walk-In Closet(s)
    • Has basement: No
    • Attic: Access Only
    Interior area
    • Total structure area: 2,456
    • Total interior livable area: 2,456 sqft

    Property

    Parking
    • Total spaces: 2
    • Parking features: Attached
    • Attached garage spaces: 2
    Features
    • Levels: Two
    • Stories: 2
    Lot
    • Size: 10,018 Square Feet
    Details
    • Parcel number: 490810123010027407
    • Special conditions: Sales Disclosure On File
    • Horse amenities: None

    Construction

    Type & style
    • Home type: SingleFamily
    • Architectural style: Traditional
    • Property subtype: Residential, Single Family Residence
    Materials
    • Vinyl Siding
    • Foundation: Slab
    Condition
    • New construction: No
    • Year built: 2018

    Utilities & green energy

    • Water: Public

    Community & HOA

    Community
    • Security: Smoke Detector(s)
    • Subdivision: The Greens At Winding Ridge
    HOA
    • Has HOA: Yes
    • Amenities included: Maintenance, Management, Park, Playground, Pool
    • Services included: Entrance Common, Maintenance, ParkPlayground, Management
    • HOA fee: $100 quarterly
    • HOA phone: 317-875-5600
    Location
    • Region: Indianapolis

    Financial & listing details

    • Price per square foot: $122/sqft
    • Tax assessed value: $307,000
    • Annual tax amount: $3,278
    • Date on market: 3/4/2026
    • Cumulative days on market: 7 days

    Price history

    DateEventPrice
    4/14/2026Sold$299,000$122/sqft
    Source: MIBOR as distributed by MLS GRID #22086402 Report a problem
    3/11/2026Pending sale$299,000$122/sqft
    Source: MIBOR as distributed by MLS GRID #22086402 Report a problem
    3/4/2026Listed for sale$299,000+56.2%$122/sqft
    Source: MIBOR as distributed by MLS GRID #22086402 Report a problem
    4/4/2019Sold$191,386$78/sqft
    Source: Public Record Report a problem

    Public tax history

    YearProperty taxesTax assessment
    2025$3,279 +1.1%$307,000 +2.4%
    2024$3,242 +12.5%$299,900 +0.6%
    2023$2,883 +16.6%$298,100 +14%
    2022$2,473 +12.3%$261,500 +17.6%
    2021$2,203 +21.5%$222,300 +13%
    2020$1,813 $196,800 +8.5%
    2019-- $181,300
    Find assessor info on the county website

    Neighborhood: 46235

    Nearby schools

    GreatSchools rating
    Schools provided by the listing agent
    • Elementary: Winding Ridge Elementary School
    • Middle: Belzer Middle School
    • High: Lawrence Central High School

    Source: MIBOR as distributed by MLS GRID. This data may not be complete. We recommend contacting the local school district to confirm school assignments for this home.

    Get a cash offer in 3 minutes
    Find out how much your home could sell for in as little as 3 minutes with a no-obligation cash offer.
    Estimated market value
    $300,600
    Get a cash offer in 3 minutes
    Find out how much your home could sell for in as little as 3 minutes with a no-obligation cash offer.
    Estimated market value
    $300,600