Skip main navigation
Off market
  • $966,400

    4847 S Easton Ln, Mesa, AZ 85212

    5beds
    3,940sqft
    SingleFamily
    Built in 2015
    0.3 Acres Lot
    $966,400 Zestimate®
    $245/sqft
    $4,833 Estimated rent

    Home value

    $966,400

    $918,000 - $1.02M

    $4,833/mo

    Zestimate® history
    Loading
    Loading...

    Owner options

    List your home for rent

    $4,833/mo

    Rent Zestimate®

    Find your next renter with Zillow Rental Manager. Plus, with online applications, you can quickly screen prospective tenants – for free.

    Learn more

    $4,833/mo

    Rent Zestimate®

    Refinance and save

    $4,511/mo

    Est. payment

    Refinancing to a lower rate could help reduce your monthly payments and save thousands over the life of the loan.

    See today's rates

    $4,511/mo

    Est. payment

    Explore your selling options

    Work with a Zillow partner agent

    Leverage their expertise and Zillow's premium Showcase listings to get your home seen by more buyers.

    Get started

    List with your own agent

    Get your home in front of millions of buyers by listing it on Zillow.

    Learn how to do it

    Sell it yourself

    Take full control of how buyers see your home on Zillow by listing For Sale by Owner (FSBO).

    List your home

    What's special

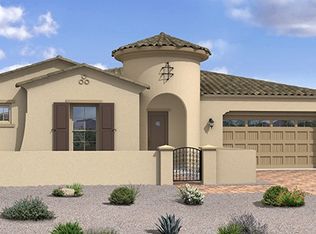
    Live the vibrant Eastmark lifestyle in this move-in ready, massively upgraded, large one-story home facing a lush green park! Why wait for new construction. Get all the builder's top upgrades minus the hefty price tag + a fully landscaped, 1/3 acre premium corner lot. Enjoy space and storage galore in this sold-out floorplan w/ full guest suite, 4 beds w/ walk in closets, 4.5 baths, formal dining, large great room, oversized split master, pocket office, double walk in pantries & 3 car garage + parking out front. Upgrades include modern tile throughout, huge island, custom cabinets, double ovens, two way gas fireplace & massive slider door. You can't find a one story this size from any Eastmark builder or even in this zip code so seize this rare opportunity while it lasts! FIND OUT MORE Everything you've dreamed about in your next home is here and waiting for you NOW! No waiting for build times, getting nickel and dimed for lot locations and upgrades, or being forced to use the builder's lender. This sold-out, top-selling Woodside floorplan offers maximum space, storage, flexibility and comfort and still smells brand-spanking new! Check out the full guest suite w/ den, bedroom and full bath offering endless options for whatever your space needs are. All four bedrooms have walk in closets, three of which have private baths. Live like royalty in your oversized, split master bedroom w/ huge walk in closet, double vanities, soaker tub and seated shower. Channel you inner Top Chef in this gourmet kitchen featuring granite counters, ginormous island, 42" white staggered cabinets, double ovens, gas cooktop, custom backsplash, under cabinet/island lighting and huge walk in pantry. Off the kitchen is a pocket office w/ built in desk and another pantry so you'll never have a storage crisis. The next holiday is at your house because entertaining is a breeze w/ a large great room and formal dining area connected by a cozy two way gas fireplace. Massive slider doors open to a large covered patio and low maintenance desert yard w/ citrus trees and a built-in fire pit. Parking for the whole family is not a problem w/ a 3 car tandem garage plus niche curb area in front where street parking is HOA permitted! Did I mention the wood grain custom tile throughout, two tone paint, 10 foot ceilings, wired security system, large laundry room with storage closet, garage ceiling mount storage and electric vehicle charger. Live in Arizona's top ranked master planned community where you'll never be bored with Eastmark's bustling community center, resort-style pool, giant splash pad, modern playgrounds, VIP event pavilion and cruise worthy paths and trails. You'll also be surrounded by top-ranked charter schools. You can't find a one story this size from any Eastmark builder or even in this zip code so seize this rare opportunity while it lasts to live the vibrant Eastmark lifestyle!

    This property is off market, which means it's not currently listed for sale or rent on Zillow. This may be different from what's available on other websites or public sources.

    Facts & features

    Interior

    Bedrooms & bathrooms
    • Bedrooms: 5
    • Bathrooms: 5
    • Full bathrooms: 4
    • 1/2 bathrooms: 1
    Heating
    • Forced air, Gas
    Cooling
    • Central
    Appliances
    • Included: Dishwasher, Garbage disposal, Microwave, Range / Oven
    Features
    • Flooring: Tile, Carpet
    • Basement: None
    • Has fireplace: Yes
    Interior area
    • Total interior livable area: 3,940 sqft

    Property

    Parking
    • Total spaces: 3
    • Parking features: Garage - Attached
    Features
    • Exterior features: Stucco, Brick
    • Has spa: Yes
    • Has view: Yes
    • View description: Park
    Lot
    • Size: 0.3 Acres
    Details
    • Parcel number: 30450346

    Construction

    Type & style
    • Home type: SingleFamily
    Materials
    • Roof: Tile
    Condition
    • Year built: 2015

    Community & HOA

    HOA
    • Has HOA: Yes
    • HOA fee: $95 monthly
    Location
    • Region: Mesa

    Financial & listing details

    • Price per square foot: $245/sqft
    • Tax assessed value: $772,600
    • Annual tax amount: $3,522

    Price history

    DateEventPrice
    5/31/2017Sold$484,900$123/sqft
    Source: ARMLS #5561705 Report a problem
    3/22/2017Price change$484,900-2.8%$123/sqft
    Source: Realty ONE Group #5561705 Report a problem
    2/15/2017Listed for sale$499,000+8.5%$127/sqft
    Source: Realty ONE Group #5561705 Report a problem
    6/2/2015Sold$459,722$117/sqft
    Source: Public Record Report a problem

    Public tax history

    YearProperty taxesTax assessment
    2025$3,522 -4.7%$77,260 +6.6%
    2024$3,697 -1.8%$72,480 +81.9%
    2023$3,766 -31.1%$39,839 -15.3%
    2022$5,468 +2.3%$47,050 +7%
    2021$5,345 +3.7%$43,960 +5.9%
    2020$5,154 -12.7%$41,530 +9.1%
    2019$5,902 +20.4%$38,070 +7.3%
    2018$4,902 +4.6%$35,480 -3.5%
    2017$4,688 +201.1%$36,760 -2.6%
    2016$1,557 +3.8%$37,750 +283.6%
    2015$1,500 $9,840 +13.5%
    2014-- $8,672
    Find assessor info on the county website

    Neighborhood: 85212

    Nearby schools

    GreatSchools rating
    Schools provided by the listing agent
    • Elementary: Gateway Polytechnic Academy
    • Middle: Newell Barney Junior High School
    • High: Queen Creek High School
    • District: Queen Creek Unified District (095)

    Source: The MLS. This data may not be complete. We recommend contacting the local school district to confirm school assignments for this home.

    Get a cash offer in 3 minutes
    Find out how much your home could sell for in as little as 3 minutes with a no-obligation cash offer.
    Estimated market value
    $966,400
    Get a cash offer in 3 minutes
    Find out how much your home could sell for in as little as 3 minutes with a no-obligation cash offer.
    Estimated market value
    $966,400