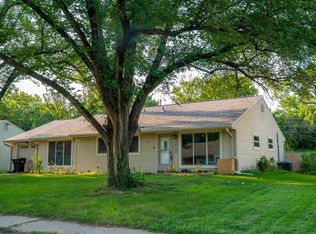
Accessible 3 BR ranch with each BR having it's own ADA bath. Home also is equipped with a lift, sprinkler, and appliances including washer and dryer. Freshly painted. New roof and gutters. Large double garage attached by breezeway.
Pending
Price cut: $14.9K (8/28)
$195,000
4847 SW 29th St, Topeka, KS 66614
3beds
1,664sqft
Single Family Residence, Residential
Built in 1997
0.32 Acres Lot
$-- Zestimate®
$117/sqft
$-- HOA
What's special
Freshly paintedEquipped with a liftNew roof and gutters
- 56 days
- 197
- 11
Zillow last checked:
Listing updated:
Listed by:
Jeanette Johnson 785-224-4286,
Berkshire Hathaway First
Source: Sunflower AOR as distributed by MLS GRID,MLS#: 245936
Facts & features
Interior
Bedrooms & bathrooms
- Bedrooms: 3
- Bathrooms: 3
- Full bathrooms: 3
Rooms
- Room types: Pantry
Primary bedroom
- Level: Main
- Area: 180
- Dimensions: 15X12
Bedroom 2
- Level: Main
- Area: 165
- Dimensions: 15X11
Bedroom 3
- Level: Main
- Area: 132.25
- Dimensions: 11.5X11.5
Kitchen
- Level: Main
- Area: 120.75
- Dimensions: 11.5X10.5
Laundry
- Level: Main
- Area: 27.5
- Dimensions: 5X5.5
Living room
- Level: Main
- Area: 352
- Dimensions: 22X16
Heating
- Has Heating (Unspecified Type)
Cooling
- Central Air
Appliances
- Included: Electric Range, Dishwasher, Refrigerator, Washer, Dryer
- Laundry: Main Level, Separate Room
Features
- Sheetrock
- Flooring: Vinyl
- Basement: Crawl Space,Other
- Has fireplace: No
Interior area
- Total structure area: 1,664
- Total interior livable area: 1,664 sqft
- Finished area above ground: 1,664
- Finished area below ground: 0
Property
Parking
- Total spaces: 2
- Parking features: Detached, Extra Parking, Auto Garage Opener(s), Garage Door Opener
- Garage spaces: 2
Accessibility
- Accessibility features: Handicap Features
Features
- Patio & porch: Patio
- Fencing: Partial
Lot
- Size: 0.32 Acres
- Dimensions: 162 x 92
Details
- Parcel number: R58749
- Special conditions: Standard
Construction
Type & style
- Home type: MobileManufactured
- Architectural style: Ranch
- Property subtype: Single Family Residence, Residential
Materials
- Frame
- Roof: Composition
Condition
- Year built: 1997
Utilities & green energy
- Water: Public
Community & HOA
Community
- Security: Fire Alarm
- Subdivision: Arrowhead Heights
HOA
- Has HOA: No
Location
- Region: Topeka
Financial & listing details
- Price per square foot: $117/sqft
- Tax assessed value: $177,710
- Annual tax amount: $3,000
- Date on market: 8/6/2026
- Cumulative days on market: 55 days
Estimated market value
Not available
Estimated sales range
Not available
Not available
Price history
| Date | Event | Price |
|---|---|---|
| 9/15/2026 | Pending sale | $195,000$117/sqft |
Source:  Sunflower AOR as distributed by MLS GRID #245936 Report a problem Sunflower AOR as distributed by MLS GRID #245936 Report a problem | ||
| 8/28/2026 | Price change | $195,000-7.1%$117/sqft |
Source: Sunflower AOR as distributed by MLS GRID #245936 Report a problem | ||
| 8/6/2026 | Listed for sale | $209,900$126/sqft |
Source: Sunflower AOR as distributed by MLS GRID #245936 Report a problem | ||
Public tax history
| Year | Property taxes | Tax assessment |
|---|---|---|
| 2025 | -- | -- |
| 2024 | -- | -- |
| 2023 | -- | -- |
| 2022 | -- | -- |
| 2021 | -- | -- |
| 2020 | -- | -- |
| 2019 | -- | -- |
| 2018 | -- | -- |
| 2017 | -- | -- |
| 2014 | -- | -- |
| 2010 | -- | -- |
| 2008 | -- | $12,190 +2% |
| 2007 | -- | $11,948 |
| 2006 | -- | $11,948 +5.9% |
| 2005 | -- | $11,281 |
| 2004 | -- | $11,281 +5% |
| 2003 | -- | $10,741 +1% |
| 2002 | -- | $10,637 |
| 2000 | -- | $10,637 |
Find assessor info on the county website
Monthly payment
Climate risks
Neighborhood: Crestview
Nearby schools
Schools provided by the listing agent
- Elementary: McEachron Elementary School/USD 501
- Middle: French Middle School/USD 501
- High: Topeka West High School/USD 501
Source: Sunflower AOR as distributed by MLS GRID. This data may not be complete. We recommend contacting the local school district to confirm school assignments for this home.
Similar homes
- $199,5003 bd2 ba1.5k sqft4032 SW 34th St, Topeka, KS 66614For Sale
 MLS ID #246558, Toby Gallegos, Prime Realty, LLC. Sunflower AOR as distributed by MLS GRID
 - $179,0004 bd2 ba1.5k sqft4008 SW 28th St, Topeka, KS 66614For Sale
 MLS ID #246012, Jordan James, Countrywide Realty, Inc.. Sunflower AOR as distributed by MLS GRID
 - $235,0003 bd2 ba1.7k sqft3014 SW Eveningside Dr, Topeka, KS 66614For Sale
 MLS ID #246573, Annie Seel, Kirk & Cobb, Inc.. Sunflower AOR as distributed by MLS GRID
 - $179,9903 bd1 ba1.2k sqft2416 SW Indian Trl, Topeka, KS 66614For Sale
 MLS ID #246513, Cathy McCoy, Genesis, LLC, Realtors. Sunflower AOR as distributed by MLS GRID
