Welcome to the Isabella at Agave, a beautifully designed single-story home where elegance, comfort, and versatility come together, in a thoughtfully crafted open-concept layout. Designed to complement today's modern lifestyle, this inviting floor plan offers spacious living rooms, functional design elements, and stylish detail details throughout, creating a home that feels both sophisticated and welcoming from the moment you step inside. At the center of the home is an expansive open-concept great room that seamlessly connects to the dining area and kitchen, creating a bright and airy atmosphere, ideal for everyday living, entertaining, relaxing, or enjoying cozy evenings at home. Large open sightlines, allow natural light to flow effortlessly through the main living spaces, enhancing the home's warm and inviting feel. Whether hosting gatherings, movie nights, or casual dinners, the Isabella's layout offers a perfect balance of openness and comfort. The kitchen serves as the heart of the home, thoughtfully designed with both style and functionality in mind. Ample cabinetry, generous counter space, and a spacious layout make meal preparation and organization effortless, while the open design keeps the kitchen connected to the surrounding living and dining areas for easy flow and interaction. The seamless integration of these spaces, create an ideal environment for modern living in an entertaining. Privately situated within the home, the luxurious owner suite offers the peaceful retreat designed for comfort and relaxation. The spacious bedroom provides plenty of room to unwind, while the attached private bathroom features modern features and thoughtful design elements that enhance everyday convenience. A large walk-in closet completes the suite, offering abundance of storage and organization space while adding to the suites functionality and appeal. The remaining three bedrooms are positioned to provide flexibility for a variety of needs, whether used as additional sleeping quarters, a home office, hobby room, fitness area, or creative workspace. These bedrooms share well-appointed bathroom featuring dual vanities, allowing for added convenience and functionality within the home layout. With its open concept design, spacious living areas, and versatile floor plan, The Isabella at Agave offers the perfect combination of style, comfort, and practicality. Every detail has been carefully considered for a home that feels both modern and timeless, making it an exceptional choice for a wide range of lifestyles. Additional home highlights and upgrades: Corner lot 36" white kitchen cabinets, quartz countertops and backsplash Luxury wood-look vinyl plank flooring in common areas Stainless-steel appliance package with gas range oven Recessed lighting throughout home Cultured marble countertops and modern rectangular sinks in bathrooms Landscape package with full sprinkler system Garage door opener with two remotes Exceptional included features, such as our Century Home Connect smart home package and more!
Pending
$285,550
4847 Sahara Vlys, San Antonio, TX 78222
4beds
1,585sqft
Single Family Residence
Built in 2026
5,227 Square Feet Lot
$282,100 Zestimate®
$180/sqft
$33/mo HOA
What's special
Recessed lighting throughout homeInviting floor planBright and airy atmosphereWarm and inviting feelExpansive open-concept great roomLarge open sightlinesCorner lot
- 100 days
- 5
- 0
Zillow last checked:
Listing updated:
Listed by:
Dayton Schrader TREC #312921 (210) 757-9785,
eXp Realty
Source: LERA MLS,MLS#: 1968420
Facts & features
Interior
Bedrooms & bathrooms
- Bedrooms: 4
- Bathrooms: 2
- Full bathrooms: 2
Primary bedroom
- Features: Walk-In Closet(s), Full Bath
- Area: 210
- Dimensions: 14 x 15
Bedroom 2
- Area: 90
- Dimensions: 9 x 10
Bedroom 3
- Area: 110
- Dimensions: 11 x 10
Bedroom 4
- Area: 108
- Dimensions: 12 x 9
Primary bathroom
- Features: Shower Only, Double Vanity
- Area: 72
- Dimensions: 8 x 9
Dining room
- Area: 48
- Dimensions: 6 x 8
Family room
- Area: 210
- Dimensions: 14 x 15
Kitchen
- Area: 168
- Dimensions: 12 x 14
Heating
- Central, Electric
Cooling
- Central Air
Appliances
- Included: Self Cleaning Oven, Microwave, Range, Disposal, Dishwasher, Plumbed For Ice Maker, Electric Water Heater
- Laundry: Main Level, Laundry Room, Washer Hookup, Dryer Connection
Features
- Utility Room Inside, Open Floorplan, High Speed Internet, Walk-In Closet(s), Solid Counter Tops
- Flooring: Carpet, Vinyl
- Windows: Double Pane Windows
- Has basement: No
- Attic: Pull Down Stairs
- Has fireplace: No
- Fireplace features: Not Applicable
Interior area
- Total interior livable area: 1,585 sqft
Property
Parking
- Total spaces: 2
- Parking features: Two Car Garage, Attached
- Attached garage spaces: 2
Features
- Levels: One
- Stories: 1
- Patio & porch: Covered
- Pool features: None
- Fencing: Privacy
Lot
- Size: 5,227 Square Feet
- Features: Curbs, Street Gutters, Sidewalks
Construction
Type & style
- Home type: SingleFamily
- Property subtype: Single Family Residence
Materials
- Siding, Fiber Cement, 1 Side Masonry
- Foundation: Slab
- Roof: Composition
Condition
- New Construction
- New construction: Yes
- Year built: 2026
Details
- Builder name: Century Communities
Utilities & green energy
- Electric: CPS
- Gas: CPS
- Sewer: SAWS
- Water: SAWS
- Utilities for property: Cable Available, City Garbage service
Community & HOA
Community
- Features: Playground
- Security: Smoke Detector(s), Carbon Monoxide Detector(s)
- Subdivision: Agave
HOA
- Has HOA: Yes
- HOA fee: $400 annually
- HOA name: ALAMO MANAGEMENT GROUP
Location
- Region: San Antonio
Financial & listing details
- Price per square foot: $180/sqft
- Price range: $285.6K - $285.6K
- Date on market: 5/20/2026
- Cumulative days on market: 40 days
- Listing terms: Conventional,FHA,VA Loan,TX Vet,Cash
- Road surface type: Paved
Estimated market value
$282,100
$268,000 - $296,000
$1,816/mo
Price history
| Date | Event | Price |
|---|---|---|
| 6/29/2026 | Pending sale | $285,550$180/sqft |
Source:  LERA MLS #1968420 Report a problem LERA MLS #1968420 Report a problem | ||
| 5/14/2026 | Listed for sale | $285,550$180/sqft |
Source:  Century Communities Report a problem Century Communities Report a problem | ||
Public tax history
Tax history is unavailable.
Monthly payment
Est. payment
Payment breakdown
Explore the cost of this home by adjusting the details. Changes won't be saved.Climate risks
Neighborhood: 78222
Nearby schools
Schools provided by the listing agent
- Elementary: Harmony
- Middle: Legacy
- High: Louis D Brandeis
- District: East Central I.S.D
Source: LERA MLS. This data may not be complete. We recommend contacting the local school district to confirm school assignments for this home.

Similar homes
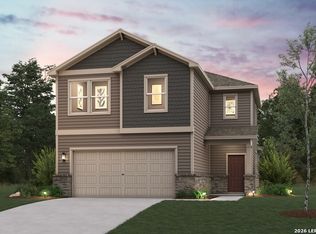
- from $274,9904 bd4 ba1.8k sqftHawthorn - 1802 Plan, Agave, San Antonio, TX 78222New Construction
 Century Communities
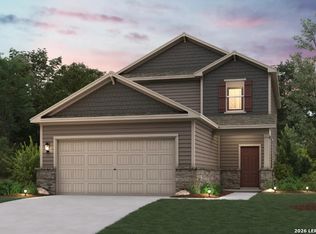
 - from $273,9904 bd3 ba1.9k sqftRudy - 1900 Plan, Agave, San Antonio, TX 78222New Construction
 Century Communities
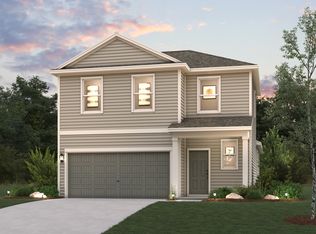
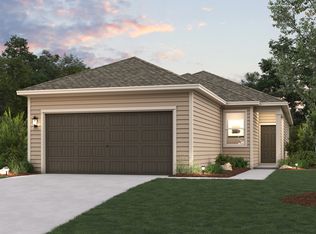
 - from $254,9904 bd2 ba1.5k sqftIsabella - 1585 Plan, Agave, San Antonio, TX 78222New Construction
 Century Communities
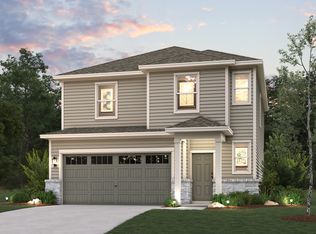
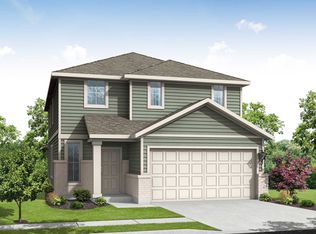
 - from $339,9905 bd4 ba2.3k sqftNavarro Plan, Agave, San Antonio, TX 78222New Construction
 Empire Homes
 - $324,9905 bd4 ba2.3k sqft4946 DON JULIO, San Antonio, TX 78222New Construction
 LERA MLS
 - $342,9905 bd4 ba2.3k sqft4950 Miagave, San Antonio, TX 78222New ConstructionLERA MLS
- $279,9904 bd2 ba1.5k sqft9951 Chavaneaux Lndg, San Antonio, TX 78221New ConstructionMLS ID #1971750, Dayton Schrader TREC #312921, eXp Realty. LERA MLS
- $294,9904 bd3 ba1.9k sqft2327 Crisp Gln, San Antonio, TX 78224New ConstructionLERA MLS
