Skip main navigation
Closed
  • $1,799,500

    4847 Smithson Rd, College Grove, TN 37046

    3beds
    3,497sqft
    Single Family Residence, Residential
    Built in 2014
    15.01 Acres Lot
    $1,798,100 Zestimate®
    $515/sqft
    $5,506 Estimated rent

    Home value

    $1,798,100

    $1.71M - $1.89M

    $5,506/mo

    Zestimate® history
    Loading
    Loading...

    Owner options

    List your home for rent

    $5,506/mo

    Rent Zestimate®

    Find your next renter with Zillow Rental Manager. Plus, with online applications, you can quickly screen prospective tenants – for free.

    Learn more

    $5,506/mo

    Rent Zestimate®

    Refinance and save

    $10,582/mo

    Est. payment

    Refinancing to a lower rate could help reduce your monthly payments and save thousands over the life of the loan.

    See today's rates

    $10,582/mo

    Est. payment

    Explore your selling options

    Work with a Zillow partner agent

    Leverage their expertise and Zillow's premium Showcase listings to get your home seen by more buyers.

    Get started

    List with your own agent

    Get your home in front of millions of buyers by listing it on Zillow.

    Learn how to do it

    Sell it yourself

    Take full control of how buyers see your home on Zillow by listing For Sale by Owner (FSBO).

    List your home

    What's special

    Chicken coop and flockAttached garageNew appliances
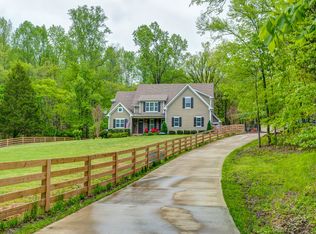
    Fifteen acres in Williamson County. 4847 Smithson Road is a 3 bedroom, 2.5 bath, 3,497 square foot single level home on 15.01 acres in College Grove, built in 2014. Custom built to last with 2x6 construction, soaring ceilings run 10 feet and rise to 16 in the kitchen, great room and primary suite. Walls of windows and doors hold the meadow and tree line in view from nearly every room. A two sided gas fireplace opens to the kitchen and great room at once. The white oak floors are newly refinished. The kitchen, primary bath and hall bath are newly renovated in quartz, with new appliances, a marble tile shower in the primary, and custom built ins in the primary closet. Outside, meadow and woods and walking trails, and no roof in sight but this one. A 1,000 square foot workshop has heat, air and water. The attached garage has an unfinished room above, perfect for storage or for a potential finished bonus space. A backup perc site for the main homesite has been located, with potential for additional homesites, buyer to verify with Williamson County. You'll have a head start on your homestead with the chicken coop and flock as well! Downtown Franklin is about 25 minutes and I-840 about 16. Arrington Vineyards, Troubadour Golf and Field Club and FirstBank Amphitheater are all close by. College Grove itself stays quiet, which is the point. Roof is about 5 years. Water heater is tankless. Driveway is new. Internet is fiber at 2 gigabit. The land is in greenbelt and 2025 county taxes were $2,149. No HOA. Williamson County Schools.

    Zillow last checked:

    Listing updated:

    Listed by:

    Patrick Higgins 615-682-1718,

    Compass Tennessee, LLC,

    Ryan Beals 629-263-0248,

    Compass Tennessee, LLC

    Bought with:

    Heidi Green, 309446

    Synergy Realty Network, LLC

    Source: RealTracs MLS as distributed by MLS GRID,MLS#: 3519276MLS Logo

    Facts & features

    Interior

    Bedrooms & bathrooms
    • Bedrooms: 3
    • Bathrooms: 3
    • Full bathrooms: 2
    • 1/2 bathrooms: 1
    • Main level bedrooms: 3
    Bedroom 1
    • Area: 340 Square Feet
    • Dimensions: 17x20
    Bedroom 2
    • Area: 255 Square Feet
    • Dimensions: 17x15
    Bedroom 3
    • Area: 144 Square Feet
    • Dimensions: 12x12
    Den
    • Area: 210 Square Feet
    • Dimensions: 14x15
    Dining room
    • Area: 240 Square Feet
    • Dimensions: 10x24
    Kitchen
    • Area: 504 Square Feet
    • Dimensions: 21x24
    Living room
    • Area: 384 Square Feet
    • Dimensions: 16x24
    Other
    • Features: Office
    • Level: Office
    • Area: 120 Square Feet
    • Dimensions: 12x10
    Heating
    • Central
    Cooling
    • Central Air
    Appliances
    • Included: Oven, Gas Range, Range, Dishwasher, Disposal, Dryer, Microwave, Refrigerator, Stainless Steel Appliance(s), Washer
    • Laundry: Electric Dryer Hookup, Washer Hookup
    Features
    • Built-in Features, High Ceilings, Walk-In Closet(s), High Speed Internet
    • Flooring: Wood, Marble, Tile
    • Basement: Crawl Space
    • Number of fireplaces: 1
    • Fireplace features: Gas, Great Room
    Interior area
    • Total structure area: 3,497
    • Total interior livable area: 3,497 sqft
    • Finished area above ground: 3,497

    Property

    Parking
    • Total spaces: 2
    • Parking features: Attached
    • Attached garage spaces: 2
    Features
    • Levels: One
    • Stories: 1
    • Has view: Yes
    Lot
    • Size: 15.01 Acres
    • Features: Private, Rolling Slope, Views, Wooded
    • Topography: Private,Rolling Slope,Views,Wooded
    Details
    • Parcel number: 094171 03801 00012171
    • Special conditions: Standard

    Construction

    Type & style
    • Home type: SingleFamily
    • Property subtype: Single Family Residence, Residential
    Materials
    • Frame
    • Roof: Asphalt
    Condition
    • New construction: No
    • Year built: 2014

    Utilities & green energy

    • Sewer: Septic Tank
    • Water: Public
    • Utilities for property: Water Available

    Community & HOA

    Community
    • Subdivision: None
    HOA
    • Has HOA: No
    Location
    • Region: College Grove

    Financial & listing details

    • Price per square foot: $515/sqft
    • Tax assessed value: $661,300
    • Annual tax amount: $2,149
    • Date on market: 8/24/2026

    Price history

    DateEventPrice
    9/15/2026Sold$1,799,500$515/sqft
    Source: RealTracs MLS as distributed by MLS GRID #3519276 Report a problem
    9/2/2026Pending sale$1,799,500$515/sqft
    Source: RealTracs MLS as distributed by MLS GRID #3519276 Report a problem
    8/25/2026Contingent$1,799,500$515/sqft
    Source: RealTracs MLS as distributed by MLS GRID #3519276 Report a problem
    8/24/2026Listed for sale$1,799,500$515/sqft
    Source: RealTracs MLS as distributed by MLS GRID #3519276 Report a problem

    Public tax history

    YearProperty taxesTax assessment
    2025$2,149 -4.1%$165,325 +38.7%
    2024$2,241 $119,200
    2023$2,241 $119,200
    2022$2,241 $119,200
    2021$2,241 -7.7%$119,200 +9%
    2020$2,427 $109,325
    2019$2,427 +3.3%$109,325
    2018$2,350 $109,325
    2017$2,350 $109,325
    2016-- $109,325 +27%
    2015-- $86,075 +40.7%
    2014-- $61,175
    Find assessor info on the county website

    Neighborhood: 37046

    Nearby schools

    GreatSchools rating
    Schools provided by the listing agent
    • Elementary: Bethesda Elementary
    • Middle: Thompson's Station Middle School
    • High: Summit High School

    Source: RealTracs MLS as distributed by MLS GRID. This data may not be complete. We recommend contacting the local school district to confirm school assignments for this home.

    Get a cash offer in 3 minutes
    Find out how much your home could sell for in as little as 3 minutes with a no-obligation cash offer.
    Estimated market value
    $1,798,100
    Get a cash offer in 3 minutes
    Find out how much your home could sell for in as little as 3 minutes with a no-obligation cash offer.
    Estimated market value
    $1,798,100