SPECIAL FINANCING AVAILABLE - TERMS AND CONDITIONS APPLY. MOVE IN READY! This stunning new construction townhome, the Aldridge model, presents an exceptional opportunity to embrace luxury, comfort, and natural beauty. Key Features Include - Unparalleled Location: Situated in a serene neighborhood, this townhome allows you to escape the hustle and bustle of city life while maintaining convenient access to shopping, dining, entertainment, and major commuter routes. Rear Load Garage: The Aldridge model boasts a rear load garage, ensuring an unobstructed and picturesque facade. The elegant exterior perfectly blends with the surroundings, creating a harmonious and inviting atmosphere. Thoughtful Design: This townhome has been meticulously crafted to meet the needs of modern living. Step into a well-appointed interior featuring an open floor plan that seamlessly integrates the living, dining, and kitchen areas. The abundant natural light enhances the spaciousness and creates a warm, inviting ambiance throughout. Three En-suite Bedrooms: Experience the epitome of luxury with three en-suite bedrooms. Each bedroom offers privacy, comfort, and convenience, providing the perfect retreat for everyone in the household. Pamper yourself in the elegant and well-designed bathrooms, featuring gorgeous fixtures and finishes. Modern Kitchen: The heart of the home, the kitchen, is a culinary enthusiast's dream. This beautiful kitchen has whirlpool stainless steel appliances, farmhouse sink, sleek countertops, ample storage, and an oversized kitchen island. It's the ideal space for both everyday cooking and entertaining guests. Outdoor Retreat: Step outside onto your private patio and enjoy morning coffees, al fresco dining, or simply unwind with a book in hand! Don't miss out on this incredible opportunity to own a new construction townhome that promises a lifestyle of luxury and serenity, where every detail has been carefully considered. Take advantage of this rare gem! Your dream home awaits! *Photos may not be of actual home. Photos may be of similar home/floorplan if home is under construction or if this is a base price listing.
Sold for $488,509
$488,509
4847 Vista Green Ln, Lanham, MD 20706
3beds
3,882sqft
Townhouse
Built in 2023
2,000 Square Feet Lot
$619,900 Zestimate®
$126/sqft
$4,182 Estimated rent
Home value
$619,900
$589,000 - $657,000
$4,182/mo
Zestimate® history
Owner options
List your home for rent
$4,182/mo
Rent Zestimate®
Find your next renter with Zillow Rental Manager. Plus, with online applications, you can quickly screen prospective tenants – for free.
$4,182/mo
Rent Zestimate®
Refinance and save
$2,674/mo
Est. payment
Refinancing to a lower rate could help reduce your monthly payments and save thousands over the life of the loan.
$2,674/mo
Est. payment
Explore your selling options
Work with a Zillow partner agent
Leverage their expertise and Zillow's premium Showcase listings to get your home seen by more buyers.
Get startedList with your own agent
Get your home in front of millions of buyers by listing it on Zillow.
Learn how to do itSell it yourself
Take full control of how buyers see your home on Zillow by listing For Sale by Owner (FSBO).
List your homeWhat's special
Zillow last checked:
Listing updated:
Listed by:
Brittany Newman 240-457-9391,
DRB Group Realty, LLC
Bought with:
Daisha Gregory, 662337
Long & Foster Real Estate, Inc.
Source: Bright MLS,MLS#: MDPG2096206
Facts & features
Interior
Bedrooms & bathrooms
- Bedrooms: 3
- Bathrooms: 4
- Full bathrooms: 3
- 1/2 bathrooms: 1
- Main level bathrooms: 1
Basement
- Area: 1941
Heating
- Programmable Thermostat, Forced Air, Natural Gas
Cooling
- Central Air, Programmable Thermostat, Electric
Appliances
- Included: Disposal, Dishwasher, Stainless Steel Appliance(s), Refrigerator, Microwave, Oven/Range - Gas, Gas Water Heater
Features
- Eat-in Kitchen, Combination Dining/Living, Family Room Off Kitchen, Recessed Lighting, Walk-In Closet(s), Open Floorplan, Kitchen Island, Pantry, Combination Kitchen/Dining
- Basement: Walk-Out Access
- Has fireplace: No
Interior area
- Total structure area: 3,882
- Total interior livable area: 3,882 sqft
- Finished area above ground: 1,941
- Finished area below ground: 1,941
Property
Parking
- Total spaces: 1
- Parking features: Garage Faces Rear, Attached
- Attached garage spaces: 1
Accessibility
- Accessibility features: None
Features
- Levels: Three
- Stories: 3
- Patio & porch: Deck
- Pool features: None
Lot
- Size: 2,000 Square Feet
- Dimensions: 2000 SF
Details
- Additional structures: Above Grade, Below Grade
- Parcel number: NO TAX RECORD
- Zoning: RES
- Special conditions: Standard
Construction
Type & style
- Home type: Townhouse
- Architectural style: Colonial
- Property subtype: Townhouse
Materials
- HardiPlank Type, Brick
- Foundation: Slab
- Roof: Architectural Shingle
Condition
- Excellent
- New construction: Yes
- Year built: 2023
Details
- Builder model: ALDRIDGE II
- Builder name: DRB Homes
Utilities & green energy
- Sewer: Public Sewer
- Water: Public
Community & HOA
Community
- Subdivision: Vista Gardens
HOA
- Has HOA: Yes
- Amenities included: Common Grounds
- Services included: Common Area Maintenance
- HOA fee: $141 monthly
Location
- Region: Lanham
- Municipality: LANHAM
Financial & listing details
- Price per square foot: $126/sqft
- Tax assessed value: $421,733
- Annual tax amount: $21
- Date on market: 11/9/2023
- Listing agreement: Exclusive Right To Sell
- Ownership: Condominium
Price history
| Date | Event | Price |
|---|---|---|
| 3/9/2024 | Listing removed | -- |
Source: Bright MLS #MDPG2105340 Report a problem | ||
| 3/2/2024 | Listed for rent | $3,500$1/sqft |
Source: Bright MLS #MDPG2105340 Report a problem | ||
| 2/27/2024 | Sold | $488,509+4%$126/sqft |
Source:  Bright MLS #MDPG2096206 Report a problem Bright MLS #MDPG2096206 Report a problem | ||
| 1/15/2024 | Pending sale | $469,697$121/sqft |
Source: Bright MLS #MDPG2096206 Report a problem | ||
| 11/15/2023 | Price change | $469,697-0.1%$121/sqft |
Source: Bright MLS #MDPG2096206 Report a problem | ||
| 11/9/2023 | Listed for sale | $469,990$121/sqft |
Source: Bright MLS #MDPG2096206 Report a problem | ||
Public tax history
| Year | Property taxes | Tax assessment |
|---|---|---|
| 2025 | $21 -99.5% | $421,733 +5.1% |
| 2024 | $4,463 | $401,367 |
Find assessor info on the county website
Neighborhood: 20706
Nearby homes
- $509,4673 bd4 ba1.9k sqft4831 Vista Green Ln, Lanham, MD 20706Sold
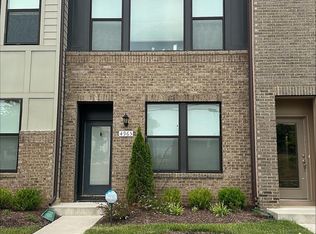
- $524,200-- bd3 ba1.8k sqft4901 Vista Green Ln, Lanham, MD 20706Off Market
- $547,8004 bd5 ba2.3k sqft4824 Vista Garden Ln, Lanham, MD 20706Off Market
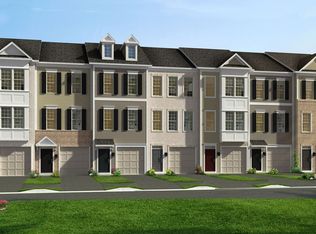
- $503,930-- bd2 ba1.4k sqft4849 Vista Green Ln, Lanham, MD 20706Sold
- $521,443-- bd2 ba1.4k sqft4839 Vista Green Ln, Lanham, MD 20706Sold
- $478,3353 bd4 ba1.6k sqft4841 Vista Green Ln, Lanham, MD 20706Sold
- $451,141-- bd2 ba1.4k sqft4845 Vista Green Ln, Lanham, MD 20706Sold
- $549,9903 bd4 ba2.4k sqft10312 Vista Sola Way, Lanham, MD 20706Sold
Nearby schools
GreatSchools rating
- 3/10Seabrook Elementary SchoolGrades: PK-5Distance: 1 mi
- 2/10Thomas Johnson Middle SchoolGrades: 6-8Distance: 0.8 mi
- 3/10Duval High SchoolGrades: 9-12Distance: 2.4 mi
Schools provided by the listing agent
- District: Prince George's County Public Schools
Source: Bright MLS. This data may not be complete. We recommend contacting the local school district to confirm school assignments for this home.
Get a cash offer in 3 minutes
Find out how much your home could sell for in as little as 3 minutes with a no-obligation cash offer.
Estimated market value
$619,900
Get a cash offer in 3 minutes
Find out how much your home could sell for in as little as 3 minutes with a no-obligation cash offer.
Estimated market value
$619,900
- Maryland
- Prince Georges County
- Lanham Seabrook
- 20706
- 4847 Vista Green Ln
Nearby cities
Nearby zip codes
Other Lanham Seabrook Topics
