Skip main navigation
Contingent
  • $299,999

    4847 W 84th Pl, Burbank, IL 60459

    4beds
    1,404sqft
    : 
    $2,239/mo
    Get pre-qualified
    Single Family Residence
    Built in 1953
    10,018 Square Feet Lot
    $-- Zestimate®
    $214/sqft
    $-- HOA

    What's special

    Cozy fireplaceBright modern feelClassic white picket fenceFresh paint throughoutAttached two-car garagePrivate retreatSpacious family room addition
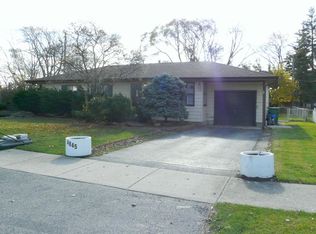
    Welcome home to this absolutely charming Burbank gem that captures your heart from the moment you arrive! Complete with a classic white picket fence and showcasing years of meticulous care, this home offers far more space than meets the eye. Step inside to discover fresh paint throughout and beautiful new luxury vinyl flooring that creates a bright, modern feel from room to room. The versatile floor plan features four bedrooms, including two conveniently located on the main level and two additional bedrooms upstairs, providing flexibility for families, guests, or a home office. The true showstopper is the spacious family room addition, where a cozy fireplace creates the perfect gathering place for relaxing evenings or entertaining family and friends. An attached two-car garage adds everyday convenience, while the generously sized, fully fenced backyard offers plenty of room for outdoor fun, pets, gardening, or simply enjoying your own private retreat. Ideally located in a fantastic Burbank neighborhood close to parks, schools, shopping, dining, and major expressways, this move-in-ready home combines timeless charm with today's updates, including Roof 2021. Windows - Front 2020 - Back 2016. HVAC 2017. Chimney 2023. HWH 2018. Lovingly maintained and beautifully presented, this is one you won't want to miss!
    --
    on Zillow
    |
    689
    views
    |
    74
    saves
    |

    Likely to sell faster than

    Zillow last checked:

    Listing updated:

    Listed by:

    Peggy Alexa 815-212-3939,

    RE/MAX 10

    Source: MRED as distributed by MLS GRID,MLS#: 12708912MLS Logo

      Facts & features

      Interior

      Bedrooms & bathrooms
      • Bedrooms: 4
      • Bathrooms: 2
      • Full bathrooms: 1
      • 1/2 bathrooms: 1
      Rooms
      • Room types: No additional rooms
      Primary bedroom
      • Features: Flooring (Luxury Vinyl), Window Treatments (Blinds)
      • Level: Main
      • Area: 130 Square Feet
      • Dimensions: 13X10
      Bedroom 2
      • Features: Flooring (Luxury Vinyl), Window Treatments (Blinds)
      • Level: Main
      • Area: 110 Square Feet
      • Dimensions: 10X11
      Bedroom 3
      • Features: Flooring (Luxury Vinyl)
      • Level: Second
      • Area: 169 Square Feet
      • Dimensions: 13X13
      Bedroom 4
      • Features: Flooring (Carpet)
      • Level: Second
      • Area: 156 Square Feet
      • Dimensions: 13X12
      Family room
      • Features: Flooring (Luxury Vinyl)
      • Level: Main
      • Area: 300 Square Feet
      • Dimensions: 20X15
      Kitchen
      • Features: Kitchen (Eating Area-Table Space), Flooring (Luxury Vinyl)
      • Level: Main
      • Area: 120 Square Feet
      • Dimensions: 12X10
      Laundry
      • Features: Flooring (Parquet)
      • Level: Main
      • Area: 70 Square Feet
      • Dimensions: 7X10
      Living room
      • Features: Flooring (Luxury Vinyl)
      • Level: Main
      • Area: 208 Square Feet
      • Dimensions: 13X16
      Heating
      • Natural Gas
      Cooling
      • Central Air
      Appliances
      • Included: Range, Microwave, Dishwasher, Refrigerator, Washer, Dryer
      • Laundry: Main Level, In Unit
      Features
      • 1st Floor Bedroom, 1st Floor Full Bath
      • Basement: None
      • Number of fireplaces: 1
      • Fireplace features: Wood Burning, Family Room
      Interior area
      • Total structure area: 0
      • Total interior livable area: 1,404 sqft

      Property

      Parking
      • Total spaces: 2
      • Parking features: Asphalt, Garage Door Opener, Yes, Garage Owned, Attached, Garage
      • Attached garage spaces: 2
      • Has uncovered spaces: Yes
      Accessibility
      • Accessibility features: No Disability Access
      Features
      • Stories: 2
      • Fencing: Fenced
      Lot
      • Size: 10,018 Square Feet
      • Dimensions: 75 x 133
      • Features: Level
      Details
      • Parcel number: 19334030360000
      • Special conditions: None

      Construction

      Type & style
      • Home type: SingleFamily
      • Architectural style: Cape Cod
      • Property subtype: Single Family Residence
      Materials
      • Aluminum Siding
      • Roof: Asphalt
      Condition
      • New construction: No
      • Year built: 1953

      Utilities & green energy

      • Sewer: Public Sewer
      • Water: Lake Michigan

      Community & HOA

      HOA
      • Services included: None
      Location
      • Region: Burbank

      Financial & listing details

      • Price per square foot: $214/sqft
      • Tax assessed value: $210,000
      • Annual tax amount: $5,797
      • Date on market: 7/18/2026
      • Ownership: Fee Simple

        Estimated market value

        Not available

        Estimated sales range

        Not available

        Not available

        Price history

        DateEventPrice
        9/6/1994Sold$120,000$85/sqft
        Source: Public Record Report a problem

        Public tax history

        YearProperty taxesTax assessment
        2024-- $21,000 +0%
        2023$5,487 +9.3%$20,999 +27.7%
        2022$5,022 +3.8%$16,443
        2021$4,839 +1.9%$16,443
        2020$4,749 +19.4%$16,443 +13.2%
        2019$3,977 +3%$14,530
        2018$3,862 +2.9%$14,530
        2017$3,754 +1%$14,530 +11.3%
        2016$3,718 +5.1%$13,049
        2015$3,537 +2.6%$13,049
        2014$3,448 -9.7%$13,049 -14.9%
        2013$3,820 +3%$15,338
        2012$3,709 +2.4%$15,338
        2011$3,622 +8.4%$15,338 -21%
        2010$3,341 +11.8%$19,406
        2009$2,988 +10.2%$19,406 -10%
        2008$2,712 +0.1%$21,563 +14.1%
        2007$2,709 +3.5%$18,895
        2006$2,617 +11.8%$18,895
        2005$2,340 -4%$18,895 +41.3%
        2004$2,438 +2.6%$13,369
        2003$2,377 +4.8%$13,369
        2002$2,269 +21.2%$13,369 +20.7%
        2001$1,872 +1%$11,076
        2000$1,854 +2.5%$11,076
        1999$1,808 $11,076
        Find assessor info on the county website

        Monthly payment

        Est. payment

        Payment breakdown

        Explore the cost of this home by adjusting the details. Changes won't be saved.
        All calculations are estimates and provided by Zillow, Inc. for informational purposes only. Actual amounts may vary.
        HOA fees may include property taxes on listings classified as Co-Ops. Contact the listing agent and/or owner for fee details.
        See how much you could borrow to make a competitive offer.

        Climate risks

        Neighborhood: 60459

        Getting around

        77 / 100
        Very Walkable
        52 / 100
        Bikeable

        Nearby schools

        GreatSchools rating
        Schools provided by the listing agent
        • High: Reavis High School
        • District: 111

        Source: MRED as distributed by MLS GRID. This data may not be complete. We recommend contacting the local school district to confirm school assignments for this home.

        A local agent can set up tours, give advice and negotiate with sellers.

        A local lender can help you make sure your offer is ready when you are.

        Browse local experts

        Similar homes