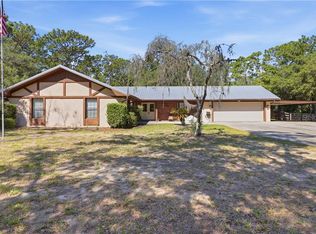
Step inside this Pine Ridme and feel the exceptional quality and craftmanship of this 2008 BG Rusaw built home, the allure starts when your first drive up to this home with fully fenced and double gated driveway that circles around the beautiful rose bushes that surround the relaxing sounds of the classical fountain. Walking through the double glass door entry explore the 2,809 square feet of thoughtfully designed living space with 3 bedrooms, 3 full bathrooms, a versatile flex room for office, gym or possible 4th bedroom, and an oversized 3-car garage. At the heart of the home is the chef's kitchen, featuring stunning granite countertops, beautiful solid wood cabinetry, abundant workspace, lots of lighting, a pantry, brand new dishwasher, large island with electric and wine rack and an open design that's perfect for everyday cooking and entertaining. The living and dining rooms are enhanced with custom built-in display niches, adding both character and convenience for showcasing your favorite décor or fireplace. Step outside to your own private oasis with three different access points with double/triple sliders, the master bedroom or either of the 2 living rooms. The spacious master bedroom has plenty of room for your king bed and offers his/her's walk-in closets with a master bathroom providing large mirrors, double sinks, a jetted soaking tub and a walk-in tile shower. The split floor plan provides privacy with the second and third bedroom, guest bath and pool bath on the opposite side of the home. The guest bath has ample counter space with double sinks and shower/tub combo. The pool bath is just as accommodating with a large walk-in shower. The screened-in pool with a tranquil waterfall and mood lighting creates the perfect space for relaxing or entertaining. Whether you prefer a saltwater or a chlorine pool, you win either way as it is set up for both! The circular driveway provides an impressive welcome and ample parking, while the desirable split floor plan offers both privacy and functionality. The fully fenced 1.12-acre property offers plenty of room for pets, horses, play, and outdoor enjoyment. A 20' x 40' metal RV port with an attached storage shed provides excellent space for recreational vehicles, boats, or additional storage. Additional features include A BRAND NEW ROOF JUST COMPLETED 11/11/2026, newer 4 ton 14.3 seer 2 Rheem A/C in 2023 with a 10 year manufacture warranty, brand new hot water heater in 2026, city water, a dedicated well for the irrigation system, and an automatic sprinkler system to help keep the landscaping lush while reducing water costs and the equestrian trail is just steps away from the front yard. This well-maintained Pine Ridge home combines comfort, quality, and exceptional outdoor amenities, making it the perfect place to call home.
For sale
Price cut: $25K (9/16)
$599,900
4847 W Geyser CT, BEVERLYHILLS FL 34465, Beverly Hills, FL 34465
3beds
2,809sqft
Single Family Residence
Built in 2008
1.12 Acres Lot
$-- Zestimate®
$214/sqft
$-- HOA
What's special
Classical fountainStunning granite countertopsAbundant workspaceDouble glass door entryLots of lightingBrand new dishwasherBeautiful solid wood cabinetry
- 14 days
- 2,026
- 191
Zillow last checked:
Listing updated:
Listed by:
Kate Von Staden 352-464-2787,
CENTURY 21 J.W.MORTON R.E. 352-726-6668
Source: Stellar MLS,MLS#: CC856056 Originating MLS: Ocala - Marion
Facts & features
Interior
Bedrooms & bathrooms
- Bedrooms: 3
- Bathrooms: 3
- Full bathrooms: 3
Primary bedroom
- Features: Dual Closets
- Level: First
- Area: 390.38 Square Feet
- Dimensions: 14.9x26.2
Kitchen
- Level: First
- Area: 211.56 Square Feet
- Dimensions: 17.2x12.3
Living room
- Level: First
- Area: 446.74 Square Feet
- Dimensions: 17.11x26.11
Heating
- Heat Pump
Cooling
- Central Air
Appliances
- Included: Electric Cooktop, Dishwasher, Disposal, Microwave, Oven, Range Hood, Refrigerator, Other
- Laundry: Sink, Inside
Features
- Vaulted Ceiling(s), Stone Counters, Other, Split Bedroom, Walk-In Closet(s), Solid Wood Cabinets
- Flooring: Carpet, Tile, Luxury Vinyl
Interior area
- Total structure area: 3,837
- Total interior livable area: 2,809 sqft
Video & virtual tour
Property
Parking
- Total spaces: 4
- Parking features: Circular Driveway
- Attached garage spaces: 3
- Carport spaces: 1
- Covered spaces: 4
- Has uncovered spaces: Yes
Features
- Levels: One
- Stories: 1
- Exterior features: Irrigation System
- Has private pool: Yes
- Pool features: In Ground, Gunite, Salt Water, Screen Enclosure
- Fencing: Board,Wire
Lot
- Size: 1.12 Acres
Details
- Parcel number: 2043504
- Zoning: RUR
Construction
Type & style
- Home type: SingleFamily
- Property subtype: Single Family Residence
Materials
- Stucco, Block
- Foundation: Slab
- Roof: Shingle
Condition
- New construction: No
- Year built: 2008
Utilities & green energy
- Sewer: Septic Tank
- Water: Public
Community & HOA
Community
- Security: Smoke Detector(s)
- Pet fee: $0 monthly
HOA
- Has HOA: Yes
- Amenities included: Trail(s), Tennis Court(s)
- Services included: Recreational Facilities
- HOA name: Pine Ridge POA
Location
- Region: Beverly Hills
Financial & listing details
- Price per square foot: $214/sqft
- Tax assessed value: $456,473
- Annual tax amount: $7,021
- Date on market: 7/1/2026
- Cumulative days on market: 138 days
- Listing terms: Cash,Conventional,FHA,VA Loan
- Total actual rent: 0
- Road surface type: Paved
Estimated market value
Not available
Estimated sales range
Not available
Not available
Price history
| Date | Event | Price |
|---|---|---|
| 9/16/2026 | Price change | $599,900-4%$214/sqft |
Source:  Realtors Association of Citrus County #856056 Report a problem | ||
| 9/10/2026 | Pending sale | $624,900$222/sqft |
Source: Realtors Association of Citrus County #856056 Report a problem | ||
| 8/16/2026 | Price change | $624,900-1.6%$222/sqft |
Source: Realtors Association of Citrus County #856056 Report a problem | ||
| 8/12/2026 | Price change | $634,900-0.8%$226/sqft |
Source: Realtors Association of Citrus County #856056 Report a problem | ||
| 8/2/2026 | Price change | $639,900-1.5%$228/sqft |
Source: Realtors Association of Citrus County #856056 Report a problem | ||
| 7/10/2026 | Price change | $649,900-2.9%$231/sqft |
Source: Realtors Association of Citrus County #856056 Report a problem | ||
| 7/1/2026 | Listed for sale | $669,500+16.4%$238/sqft |
Source: Realtors Association of Citrus County #856056 Report a problem | ||
| 9/10/2021 | Sold | $575,000-4.2%$205/sqft |
Source: Public Record Report a problem | ||
| 8/19/2021 | Pending sale | $599,900$214/sqft |
Source: Realtors Association of Citrus County #803929 Report a problem | ||
| 7/23/2021 | Listed for sale | $599,900+76.4%$214/sqft |
Source: Realtors Association of Citrus County #803929 Report a problem | ||
| 3/24/2021 | Listing removed | -- |
Source: Owner Report a problem | ||
| 7/12/2017 | Sold | $340,000-5.5%$121/sqft |
Source: Public Record Report a problem | ||
| 5/28/2017 | Price change | $359,9000%$128/sqft |
Source: Owner Report a problem | ||
| 5/23/2017 | Listed for sale | $360,000+10.8%$128/sqft |
Source: Owner Report a problem | ||
| 3/16/2016 | Sold | $325,000-2.7%$116/sqft |
Source: Agent Provided Report a problem | ||
| 2/27/2016 | Pending sale | $334,000$119/sqft |
Source: Plantation Realty, Inc. #722968 Report a problem | ||
| 2/1/2016 | Price change | $334,000-1.5%$119/sqft |
Source: Plantation Realty, Inc. #722968 Report a problem | ||
| 1/3/2016 | Price change | $339,000-2.9%$121/sqft |
Source: Plantation Realty, Inc. #722968 Report a problem | ||
| 12/9/2015 | Listed for sale | $349,000+77.1%$124/sqft |
Source: Plantation Realty, Inc. #722968 Report a problem | ||
| 11/6/2015 | Sold | $197,100+146.4%$70/sqft |
Source: Public Record Report a problem | ||
| 7/26/2006 | Sold | $80,000$28/sqft |
Source: Public Record Report a problem | ||
Public tax history
| Year | Property taxes | Tax assessment |
|---|---|---|
| 2025 | $7,021 -5% | $456,473 -5.8% |
| 2024 | $7,390 +1.9% | $484,399 +3.3% |
| 2023 | $7,254 +14.1% | $469,084 +10% |
| 2022 | $6,358 +57.7% | $426,440 +38.4% |
| 2021 | $4,032 +2.3% | $308,065 +1.4% |
| 2020 | $3,941 +1.1% | $303,812 +2.3% |
| 2019 | $3,898 -3% | $296,981 -1.2% |
| 2018 | $4,017 | $300,614 +14.4% |
| 2017 | $4,017 +13.9% | $262,850 +3.8% |
| 2016 | $3,526 -14.8% | $253,269 +10.1% |
| 2015 | $4,140 +28.8% | $229,986 +0.8% |
| 2014 | $3,215 -0.4% | $228,161 +1.5% |
| 2013 | $3,229 +11% | $224,790 +1.7% |
| 2012 | $2,908 -8.5% | $221,033 -6.7% |
| 2011 | $3,179 -9.9% | $236,895 -10.1% |
| 2010 | $3,529 -5.2% | $263,535 -0.9% |
| 2009 | $3,723 +356.8% | $265,849 +426% |
| 2008 | $815 -22.7% | $50,544 -24.7% |
| 2007 | $1,054 -6.2% | $67,100 -2.5% |
| 2006 | $1,124 +51% | $68,800 +66.2% |
| 2005 | $744 +165.9% | $41,400 +177.9% |
| 2004 | $280 +43.8% | $14,900 +39.3% |
| 2003 | $195 -3.4% | $10,700 -1.8% |
| 2002 | $202 +19.3% | $10,900 +18.5% |
| 2000 | $169 | $9,200 |
Find assessor info on the county website
Monthly payment
Est. payment
Payment breakdown
Explore the cost of this home by adjusting the details. Changes won't be saved.Climate risks
Neighborhood: 34465
Nearby schools
Schools provided by the listing agent
- Elementary: Central Ridge Elementary School
- Middle: Crystal River Middle School
- High: Crystal River High School
Source: Stellar MLS. This data may not be complete. We recommend contacting the local school district to confirm school assignments for this home.
Similar homes
- $625,0004 bd3 ba2.8k sqft6410 W Pine Ridge BLVD, BEVERLYHILLS FL 34465, Beverly Hills, FL 34465For Sale
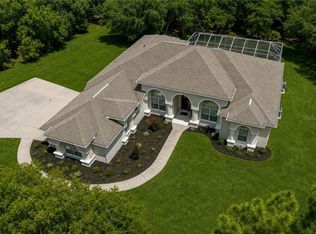
 MLS ID #CC857719, Rachelle Dyson, EPIQUE REALTY INC.. Stellar MLS
- $539,0004 bd3 ba2.7k sqft2679 W GOLDENROD DRIVE, BEVERLY HILLS, FL 34465For Sale
 MLS ID #CC857890, Kim DeVane, REMAX REALTY ONE. Stellar MLS
- $699,9003 bd3 ba2.8k sqft3929 N BUCKHORN DRIVE, BEVERLY HILLS, FL 34465For Sale
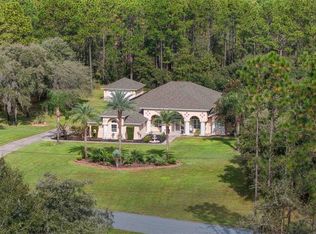 MLS ID #CC870069, Robert Ash, ERA AMERICAN SUNCOAST REALTY. Stellar MLS
- $475,0003 bd2 ba1.9k sqft5300 N Sonora TER, BEVERLYHILLS FL 34465, Beverly Hills, FL 34465For Sale
 MLS ID #CC854926, Haley Roddenberry, WAVE ELITE REALTY LLC. Stellar MLS
- $449,9003 bd3 ba2.5k sqft3850 W Brazilnut RD, BEVERLYHILLS FL 34465, Beverly Hills, FL 34465For SaleMLS ID #CC854870, David Collins, LPT REALTY, LLC. Stellar MLS
- $499,0004 bd3 ba2.7k sqft2587 W Angola DR, BEVERLYHILLS FL 34465, Beverly Hills, FL 34465For SaleMLS ID #CC855723, Luci Suarez, BHHS FLORIDA SHOWCASE PROPERTIES. Stellar MLS
- $669,0003 bd2 ba2.5k sqft2463 W AXELWOOD DRIVE, BEVERLY HILLS, FL 34465For SaleMLS ID #TB8562177, Cale Trenary, COASTAL PROPERTIES GROUP INTERNATIONAL. Stellar MLS
- $599,9003 bd3 ba2.5k sqft3033 N Caves Valley PATH, LECANTO FL 34461, Lecanto, FL 34461For SaleMLS ID #CC851755, Linda Thomas, CENTURY 21 J.W.MORTON R.E.. Stellar MLS
- $469,0004 bd2 ba2.2k sqft2460 W PINE RIDGE BOULEVARD, BEVERLY HILLS, FL 34465For SaleMLS ID #CC855769, Ruth Squires, EXP REALTY LLC. Stellar MLS
- $595,0003 bd3 ba2.6k sqft2816 N PRESTWICK WAY, LECANTO, FL 34461For SaleMLS ID #O6433271, Aviel Ben Yishai, REALTY HUB. Stellar MLS
- $325,0003 bd2 ba2.1k sqft2667 W Pine Ridge BLVD, BEVERLYHILLS FL 34465, Beverly Hills, FL 34465For SaleMLS ID #CC855411, Brian Williams, LANDMARK REALTY. Stellar MLS
- $475,0003 bd2 ba1.9k sqft4710 W MUSTANG BOULEVARD, BEVERLY HILLS, FL 34465For SaleMLS ID #OM729981, James Hinson, PA, FLORIDA ADVANTAGE REALTY GROUP. Stellar MLS
- $538,0003 bd3 ba2.6k sqft2853 W Sunrise ST, LECANTO FL 34461, Lecanto, FL 34461For SaleMLS ID #CC853771, Jennifer Feeser, CENTURY 21 J.W.MORTON R.E.. Stellar MLS
- $820,0004 bd3 ba3.6k sqft4860 W Angus DR, BEVERLYHILLS FL 34465, Beverly Hills, FL 34465For SaleMLS ID #CC857845, Jill Miller, EXP REALTY LLC. Stellar MLS
- $419,9003 bd2 ba1.9k sqft1962 W Mesa Verde DR, BEVERLYHILLS FL 34465, Beverly Hills, FL 34465For SaleMLS ID #CC853752, David Collins, LPT REALTY, LLC. Stellar MLS
- $599,0004 bd3 ba2.4k sqft255 W Redsox PATH, HERNANDO FL 34442, Hernando, FL 34442For SaleMLS ID #CC853545, David Cook, TROPIC SHORES REALTY. Stellar MLS
- $649,9003 bd3 ba2.5k sqft104 E Atlantic ST, HERNANDO FL 34442, Hernando, FL 34442For SaleMLS ID #CC857716, Laurie Callahan, CENTURY 21 J.W.MORTON R.E.. Stellar MLS
- $515,0003 bd3 ba2.8k sqft1610 E Westgate LN, HERNANDO FL 34442, Hernando, FL 34442For SaleMLS ID #CC857585, Kerry Rosselet, CENTURY 21 J.W.MORTON R.E.. Stellar MLS
- $569,9003 bd2 ba2.4k sqft5 Pagoda CT N, HOMOSASSA FL 34446, Homosassa, FL 34446For SaleMLS ID #CC858607, Bruce Brunk, KELLER WILLIAMS REALTY - ELITE PARTNERS II. Stellar MLS
- $484,0004 bd2 ba2.7k sqft9166 N Eubanks TER, DUNNELLON FL 34433, Dunnellon, FL 34433For SaleMLS ID #CC854078, Steven Koleno, BEYCOME OF FLORIDA LLC. Stellar MLS
