Welcome to 4847 Wild Horse Lane in the heart of the West End. This townhome is an absolute knockout but there are 4 main things that elevate this property to a true gem. First is the location. Close to the intersection of Broad Street and Parham Road, you have easy access to I64 and can go West and be at Short Pump in just a few minutes or go East and be downtown in about 15-20 minutes. Second, is the two-car garage. With most townhomes, you get no garage or a one-car if you are lucky. Not here! Third is the number of floors. This spacious 2,149 square foot townhome is all on two floors, not three or four like so many townhomes these days. If a ton of stairs are not your thing, this home could be a perfect option for you. Last but not least is the number of luxury upgrades in this home. Here are some of the features that I love... Hardwood floors through the 1st floor. 9' ceilings on the 1st and 2nd floors. A chef's kitchen with crisp light grey cabinets, quartz countertops, undercabinet lighting, granite backsplash, gas cooking, a large center island with pendant lights, and stainless appliances. Pull outs have been put in almost every kitchen cabinet making getting to stored items a breeze. The fabulous kitchen opens directly to the dining room and spacious family room. Motorized blinds in dining room, family room, and primary bedroom - just hit the remote and up or down they go! The owner's suite is a true oasis and features an elegant trey ceiling with crown molding and accent lighting. Wow! You won't soon forget fabulous custom closet system in owner's closet. Speaking of custom closets... every closet in the house has a custom closet system. The crown jewel of the home may just be the spa-like owner's bathroom. It has been completely redone with a brand new shower with Kohler fixtures and glass door, a soaking tub, and much more. The second floor loft has built-ins and is a true flex space. The rear fenced yard boasts extensive landscaping and concrete patio for outdoor entertaining.
Sold for $494,000
$494,000
4847 Wild Horse Ln, Henrico, VA 23294
3beds
2,149sqft
Townhouse, Single Family Residence
Built in 2020
2,918 Square Feet Lot
$463,600 Zestimate®
$230/sqft
$2,913 Estimated rent
Home value
$463,600
$440,000 - $487,000
$2,913/mo
Zestimate® history
Owner options
List your home for rent
$2,913/mo
Rent Zestimate®
Find your next renter with Zillow Rental Manager. Plus, with online applications, you can quickly screen prospective tenants – for free.
$2,913/mo
Rent Zestimate®
Refinance and save
$3,181/mo
Est. payment
Refinancing to a lower rate could help reduce your monthly payments and save thousands over the life of the loan.
$3,181/mo
Est. payment
Explore your selling options
Work with a Zillow partner agent
Leverage their expertise and Zillow's premium Showcase listings to get your home seen by more buyers.
Get startedList with your own agent
Get your home in front of millions of buyers by listing it on Zillow.
Learn how to do itSell it yourself
Take full control of how buyers see your home on Zillow by listing For Sale by Owner (FSBO).
List your homeWhat's special
Rear fenced yardSecond floor loftExtensive landscapingStainless appliancesLarge center islandGas cookingGranite backsplash
Zillow last checked:
Listing updated:
Listed by:
Scott Dearnley 804-938-5277,
Joyner Fine Properties
Bought with:
NON MLS USER MLS
NON MLS OFFICE
Source: CVRMLS,MLS#: 2506861 Originating MLS: Central Virginia Regional MLS
Originating MLS: Central Virginia Regional MLSFacts & features
Interior
Bedrooms & bathrooms
- Bedrooms: 3
- Bathrooms: 3
- Full bathrooms: 2
- 1/2 bathrooms: 1
Primary bedroom
- Description: Custom closet system, luxury private bath
- Level: Second
- Dimensions: 13.4 x 19.7
Bedroom 2
- Description: Carpet, closet
- Level: Second
- Dimensions: 11.11 x 15.5
Bedroom 3
- Description: Carpet, closet
- Level: Second
- Dimensions: 11.8 x 15.5
Dining room
- Description: Hardwood, built-ins, chandelier
- Level: First
- Dimensions: 11.7 x 10.6
Foyer
- Description: Hardwood
- Level: First
- Dimensions: 6.5 x 7.2
Other
- Description: Tub & Shower
- Level: Second
Half bath
- Level: First
Kitchen
- Description: Hardwood, light grey cabinets, quartz tops, island
- Level: First
- Dimensions: 11.7 x 12.7
Living room
- Description: Hardwood, open to kitchen, spacious
- Level: First
- Dimensions: 17.9 x 19.8
Recreation
- Description: Loft, built-in bookshelves, great flex space
- Level: Second
- Dimensions: 8.9 x 13.9
Heating
- Forced Air, Natural Gas
Cooling
- Central Air
Appliances
- Included: Dryer, Dishwasher, Electric Cooking, Disposal, Gas Water Heater, Microwave, Range, Refrigerator, Tankless Water Heater, Washer
Features
- Bookcases, Built-in Features, Tray Ceiling(s), Ceiling Fan(s), Granite Counters, High Ceilings, Kitchen Island, Loft, Pantry, Recessed Lighting, Walk-In Closet(s)
- Windows: Thermal Windows
- Has basement: No
- Attic: Access Only
- Has fireplace: No
Interior area
- Total interior livable area: 2,149 sqft
- Finished area above ground: 2,149
- Finished area below ground: 0
Property
Parking
- Total spaces: 2
- Parking features: Attached, Driveway, Garage, Off Street, Paved
- Attached garage spaces: 2
- Has uncovered spaces: Yes
Features
- Levels: Two
- Stories: 2
- Patio & porch: Rear Porch, Patio, Porch
- Exterior features: Sprinkler/Irrigation, Porch, Paved Driveway
- Pool features: Outdoor Pool, Pool, Community
- Fencing: Back Yard,Fenced,Privacy
Lot
- Size: 2,918 Square Feet
- Features: Landscaped
Details
- Parcel number: 7637560402
Construction
Type & style
- Home type: Townhouse
- Architectural style: Row House,Two Story
- Property subtype: Townhouse, Single Family Residence
- Attached to another structure: Yes
Materials
- Brick, Frame, HardiPlank Type
- Foundation: Slab
- Roof: Asbestos Shingle,Composition
Condition
- Resale
- New construction: No
- Year built: 2020
Utilities & green energy
- Sewer: Public Sewer
- Water: Public
Community & HOA
Community
- Features: Common Grounds/Area, Clubhouse, Home Owners Association, Pool, Curbs, Gutter(s), Street Lights, Sidewalks
- Subdivision: Westchase
HOA
- Has HOA: Yes
- Amenities included: Landscaping
- Services included: Association Management, Clubhouse, Common Areas, Maintenance Grounds, Maintenance Structure, Pool(s), Road Maintenance, Trash
- HOA fee: $195 monthly
Location
- Region: Henrico
Financial & listing details
- Price per square foot: $230/sqft
- Tax assessed value: $431,500
- Annual tax amount: $3,667
- Date on market: 1/14/2026
- Ownership: Individuals
- Ownership type: Sole Proprietor
Price history
| Date | Event | Price |
|---|---|---|
| 4/25/2025 | Sold | $494,000$230/sqft |
Source:  CVRMLS #2506861 Report a problem CVRMLS #2506861 Report a problem | ||
| 3/26/2025 | Pending sale | $494,000$230/sqft |
Source: CVRMLS #2506861 Report a problem | ||
| 3/19/2025 | Listed for sale | $494,000+59.9%$230/sqft |
Source: CVRMLS #2506861 Report a problem | ||
| 10/9/2020 | Sold | $309,000$144/sqft |
Source: Public Record Report a problem | ||
Public tax history
| Year | Property taxes | Tax assessment |
|---|---|---|
| 2025 | $3,746 +2.1% | $451,300 +4.6% |
| 2024 | $3,668 +6.4% | $431,500 +6.4% |
| 2023 | $3,448 +36.2% | $405,600 +36.2% |
| 2022 | $2,532 +2.6% | $297,900 +5% |
| 2021 | $2,467 +372.7% | $283,600 +372.7% |
| 2020 | $522 | $60,000 |
| 2019 | -- | $60,000 |
| 2018 | -- | -- |
Find assessor info on the county website
Neighborhood: Laurel
Nearby homes
- $432,4003 bd2 ba2k sqft4849 Wild Horse Ln, Henrico, VA 23294Off Market
- $449,7003 bd2 ba2k sqft4845 Wild Horse Ln, Henrico, VA 23294Off Market
- $436,3003 bd3 ba2k sqft4851 Wild Horse Ln, Henrico, VA 23294Off Market
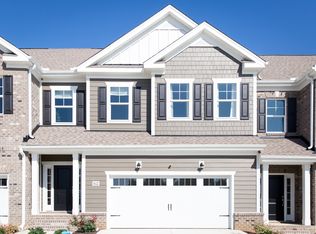
- $453,9003 bd3 ba2.1k sqft4841 Wild Horse Ln, Henrico, VA 23294Off Market
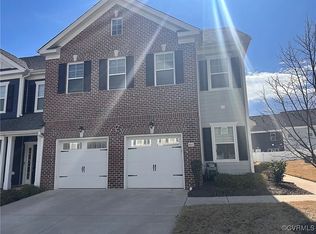
- $490,0003 bd3 ba2k sqft4853 Wild Horse Ln, Henrico, VA 23294For Sale
- $434,0003 bd2 ba2k sqft4839 Wild Horse Ln, Henrico, VA 23294Off Market
- $500,9003 bd2 ba2.1k sqft8151 Carriage Homes Dr, Henrico, VA 23294Off Market
- $468,5003 bd2 ba2k sqft8149 Carriage Homes Dr, Henrico, VA 23294Off Market
Nearby schools
GreatSchools rating
- 1/10Dumbarton Elementary SchoolGrades: PK-5Distance: 0.8 mi
- 1/10Brookland Middle SchoolGrades: 6-8Distance: 2.9 mi
- 3/10Tucker High SchoolGrades: 9-12Distance: 0.9 mi
Schools provided by the listing agent
- Elementary: Dumbarton
- Middle: Brookland
- High: Tucker
Source: CVRMLS. This data may not be complete. We recommend contacting the local school district to confirm school assignments for this home.
Get a cash offer in 3 minutes
Find out how much your home could sell for in as little as 3 minutes with a no-obligation cash offer.
Estimated market value
$463,600
Get a cash offer in 3 minutes
Find out how much your home could sell for in as little as 3 minutes with a no-obligation cash offer.
Estimated market value
$463,600
- Virginia
- Henrico County
- Henrico
- 23294
- Laurel
- 4847 Wild Horse Ln
Nearby cities
Nearby neighborhoods
Nearby zip codes
Other Henrico Topics
