Skip main navigation
Sold for $898,000
  • $898,000

    48472 Legacy Dr, La Quinta, CA 92253

    3beds
    1,961sqft
    Residential, Townhouse
    Built in 2006
    1,915 Square Feet Lot
    $861,600 Zestimate®
    $458/sqft
    $4,917 Estimated rent

    Home value

    $861,600

    $819,000 - $905,000

    $4,917/mo

    Zestimate® history
    Loading
    Loading...

    Owner options

    List your home for rent

    $4,917/mo

    Rent Zestimate®

    Find your next renter with Zillow Rental Manager. Plus, with online applications, you can quickly screen prospective tenants – for free.

    Learn more

    $4,917/mo

    Rent Zestimate®

    Refinance and save

    $6,681/mo

    Est. payment

    Refinancing to a lower rate could help reduce your monthly payments and save thousands over the life of the loan.

    See today's rates

    $6,681/mo

    Est. payment

    Explore your selling options

    Work with a Zillow partner agent

    Leverage their expertise and Zillow's premium Showcase listings to get your home seen by more buyers.

    Get started

    List with your own agent

    Get your home in front of millions of buyers by listing it on Zillow.

    Learn how to do it

    Sell it yourself

    Take full control of how buyers see your home on Zillow by listing For Sale by Owner (FSBO).

    List your home

    What's special

    Stainless steel appliancesLush landscapingUpdated kitchenGas range
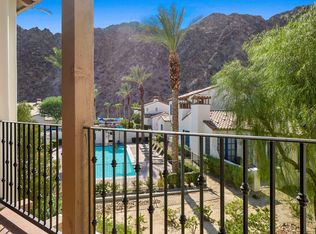
    Rare Single-Family Townhome in Legacy Villas - Furnished Per Inventory - Discover resort-style living at its finest in this beautifully appointed single-family townhome in the sought-after Legacy Villas community. This rare 3-bedroom, 3.5-bath residence offers 1,961 sq. ft. of thoughtfully designed space featuring two patios - one upstairs and one down - perfect for enjoying morning coffee or sunset views of the majestic Santa Rosa Mountains. Set in a quiet location, your downstairs private patio opens directly to a sparkling pool and spa framed by lush landscaping. Inside, a bright and inviting open floor plan welcomes you, complete with a first floor primary suite with a soaking tub and separate shower. Upstairs are two more ensuite bedrooms, both access the second floor patio. The updated kitchen includes a gas range, stainless steel appliances, and granite countertops with counter bar seating. Fireplaces in both the master suite and family room add warmth and ambiance. Revel in the unmatched amenities of Legacy Villas including 12 saltwater pools (including 2 lap pools), 11 spas, 19 fountains, fitness center, and a clubhouse featuring the Legacy Grill. Community BBQs, outdoor fireplaces, and hammocks can be found throughout the grounds. Whether you're seeking a full-time residence, weekend getaway, or an income-producing vacation rental, this home checks every box. All just minutes from the La Quinta Resort & Spa, Old Town La Quinta, and the Cove hiking trails. The best of La Quinta living at your doorstep! ****NOTE*** The seller has changed out and or removed furnishings currently pictured in the MLS. The current photos are not representative of the current furniture inventory. The Furniture inventory has been removed from the Doc's section of the MLS listing and is being updated. Unit is being sold per inventory.

    Zillow last checked:

    Listing updated:

    Listed by:

    Kevin Rochlitz DRE # 01263783 760-774-0477,

    Bennion Deville Homes 760-459-0057

    Bought with:

    Rick Eisenhart, DRE # 01298846

    California Lifestyle Realty

    Source: CLAW,MLS#: 25614065PSMLS Logo

    Facts & features

    Interior

    Bedrooms & bathrooms
    • Bedrooms: 3
    • Bathrooms: 4
    • Full bathrooms: 3
    • 3/4 bathrooms: 1
    Rooms
    • Room types: Dining Area, Living Room, Patio Covered, Walk-In Closet
    Bedroom
    • Features: Walk-In Closet(s)
    Bathroom
    • Features: Linen Closet, Double Vanity(s), Shower Stall, Shower Over Tub, Tile
    Kitchen
    • Features: Bar
    Heating
    • Central, Forced Air, Natural Gas
    Cooling
    • Air Conditioning, Central Air, Gas
    Appliances
    • Included: Microwave, Free Standing Gas, Gas Oven, Range Hood, Range, Barbeque, Dishwasher, Dryer, Disposal, Exhaust Fan, Range/Oven, Refrigerator, Vented Exhaust Fan, Washer, Water Line to Refrigerator, Water Heater Unit, Gas Water Heater
    • Laundry: Laundry Room
    Features
    • High Ceilings, Ceiling Fan(s), Breakfast Counter / Bar, Dining Area
    • Flooring: Carpet, Ceramic Tile
    • Windows: Double Pane Windows, Shutters, Plantation Shutters
    • Number of fireplaces: 2
    • Fireplace features: Gas, Living Room
    • Furnished: Yes
    • Common walls with other units/homes: End Unit
    Interior area
    • Total structure area: 1,961
    • Total interior livable area: 1,961 sqft

    Property

    Parking
    • Total spaces: 2
    • Parking features: Concrete, Garage Door Opener, Garage - 2 Car, Garage Is Attached, On Site, Private Garage
    • Attached garage spaces: 2
    • Has uncovered spaces: Yes
    Features
    • Levels: Two
    • Stories: 2
    • Entry location: Living Room
    • Patio & porch: Covered, Covered Porch, Tile
    • Exterior features: Balcony
    • Pool features: Association, Heated And Filtered, In Ground, Gunite, Community
    • Spa features: Heated, Gunite, In Ground, Community, Association Spa
    • Has view: Yes
    • View description: Mountain(s)
    • Waterfront features: None
    Lot
    • Size: 1,915 Square Feet
    • Features: Sidewalks
    Details
    • Parcel number: 658424036
    • Special conditions: Standard

    Construction

    Type & style
    • Home type: Townhouse
    • Property subtype: Residential, Townhouse
    • Attached to another structure: Yes
    Materials
    • Hard Coat
    • Foundation: Slab
    • Roof: Barrel,Spanish Tile
    Condition
    • Updated/Remodeled
    • Year built: 2006

    Utilities & green energy

    • Electric: 220 Volt Location (In Garage), 220 Volt Location (In Kitchen)
    • Sewer: In Connected and Paid
    • Water: District
    • Utilities for property: Cable Available, Underground Utilities

    Community & HOA

    Community
    • Security: Gated Community, Gated with Guard, Secured Community, Gated Community with Guard, 24 Hour Security
    • Subdivision: Legacy Villas
    HOA
    • Has HOA: Yes
    • Amenities included: Assoc Barbecue, Landscaping, Assoc Pet Rules, Clubhouse, Exercise Room, Fitness Center, Gated Community Guard, Tennis Court(s), Pool
    • Services included: Security, Sewer, Clubhouse, Cable TV, Building and Grounds, Trash, Maintenance Paid
    • HOA fee: $965 monthly
    Location
    • Region: La Quinta

    Financial & listing details

    • Price per square foot: $458/sqft
    • Tax assessed value: $490,335
    • Annual tax amount: $6,466
    • Date on market: 11/3/2025
    • Inclusions: All appliances and Contents of Unit. Offered Turnkey Furnished.
    • Road surface type: Asphalt

    Price history

    DateEventPrice
    4/30/2026Sold$898,000$458/sqft
    Source: CLAW #25614065PS Report a problem
    3/31/2026Pending sale$898,000$458/sqft
    Source: CLAW #25614065PS Report a problem
    3/12/2026Contingent$898,000$458/sqft
    Source: CLAW #25614065PS Report a problem
    11/23/2025Price change$898,000-7.9%$458/sqft
    Source: CLAW #25614065PS Report a problem
    10/21/2025Listed for sale$975,000-2%$497/sqft
    Source: CLAW #25593895PS Report a problem
    8/30/2025Listing removed$995,000$507/sqft
    Source: Greater Palm Springs Realtors #219124946 Report a problem
    6/21/2025Price change$995,000-5.2%$507/sqft
    Source: Greater Palm Springs Realtors #219124946 Report a problem
    4/13/2025Price change$1,050,000-2.3%$535/sqft
    Source: Greater Palm Springs Realtors #219124946 Report a problem
    2/17/2025Listed for sale$1,075,000$548/sqft
    Source: Greater Palm Springs Realtors #219124946 Report a problem
    2/26/2015Listing removed$8,850$5/sqft
    Source: La Quinta Resort Leasing #214081817 Report a problem
    9/5/2014Listed for rent$8,850$5/sqft
    Source: La Quinta Resort Leasing #214081817 Report a problem

    Public tax history

    YearProperty taxesTax assessment
    2025$6,466 +2.4%$490,335 +2%
    2024$6,316 +2.3%$480,722 +2%
    2023$6,172 +2.3%$471,297 +2%
    2022$6,032 +2.3%$462,054 +2%
    2021$5,898 +1.8%$452,996 +1%
    2020$5,791 +1.9%$448,352 +2%
    2019$5,686 +1.8%$439,562 +2%
    2018$5,582 +1.5%$430,944 +2%
    2017$5,502 $422,495 +2%
    2016$5,502 +1.5%$414,211 -10.5%
    2015$5,422 -8.7%$463,000 +3.1%
    2014$5,941 $449,000 +22.3%
    2013-- $367,000 -3.2%
    2012-- $379,000 -1%
    2011-- $383,000 +2.1%
    2010-- $375,000 -8.5%
    2009-- $410,000 -24.1%
    2008-- $540,000 +39%
    2007-- $388,500
    Find assessor info on the county website

    Neighborhood: 92253

    Nearby schools

    GreatSchools rating
    Get a cash offer in 3 minutes
    Find out how much your home could sell for in as little as 3 minutes with a no-obligation cash offer.
    Estimated market value
    $861,600
    Get a cash offer in 3 minutes
    Find out how much your home could sell for in as little as 3 minutes with a no-obligation cash offer.
    Estimated market value
    $861,600