DON'T MISS THIS OPPORTUNITY to own a move-in ready home in the heart of SARASOTA! No HOA. Great INVESTMENT OPPORTUNITY or STARTER HOME! This charming 3-bedroom, 2-bathroom ranch-style pool home is perfectly situated in a quiet, established neighborhood just minutes from top-rated Riverview High School. HUGE BACKYARD! Just waiting for you and your family! Plenty of room to build a garage or just enjoy the beautiful trees and POOL! Fully fenced yard provides privacy and safety for pets. Just around the corner from public park RED BUG SLOUGH. Step through the back doors to your private tropical oasis. The large yard features a sparkling swimming pool, providing a secluded space for year-round relaxation or weekend BBQs. The expansive, fenced-in backyard offers plenty of room for pets and play. Key Features: New Hurricane impact-resistant windows 2023. FRESH PAINT inside and out! including driveway coating. Updated LVL flooring in bedrooms. Huge backyard with a beautiful pool just waiting for you! Ceramic tile in main living, dining and kitchen area. NO CARPET! Prime Location: Less than a 5-minute drive to Riverview High School and close to Gulf Gate Elementary, Phillippi Shores Elementary and Wilkinson Elementary. Convenience: Situated near the Proctor and Beneva corridor, you are minutes away from Publix, local dining, and the Landings Shopping Center. Outdoor Living: Pool and private backyard. Beach Access: Only a 10-minute drive to the world-famous Siesta Key Beach. Whether you are looking for a move-in-ready family home or an investment property in a high-demand school district, this Sarasota gem offers the perfect balance of location and lifestyle. Schedule a private showing to view this property today.
Sold for $365,000
$365,000
4848 CAMPHOR AVENUE, SARASOTA, FL 34231
3beds
1,420sqft
Single Family Residence
Built in 1973
9,658 Square Feet Lot
$367,600 Zestimate®
$257/sqft
$2,912 Estimated rent
Home value
$367,600
$349,000 - $386,000
$2,912/mo
Zestimate® history
Owner options
List your home for rent
$2,912/mo
Rent Zestimate®
Find your next renter with Zillow Rental Manager. Plus, with online applications, you can quickly screen prospective tenants – for free.
$2,912/mo
Rent Zestimate®
Refinance and save
$2,368/mo
Est. payment
Refinancing to a lower rate could help reduce your monthly payments and save thousands over the life of the loan.
$2,368/mo
Est. payment
Explore your selling options
Work with a Zillow partner agent
Leverage their expertise and Zillow's premium Showcase listings to get your home seen by more buyers.
Get startedList with your own agent
Get your home in front of millions of buyers by listing it on Zillow.
Learn how to do itSell it yourself
Take full control of how buyers see your home on Zillow by listing For Sale by Owner (FSBO).
List your homeWhat's special
Pool and private backyardHuge backyardPrivate tropical oasisBeautiful trees
Zillow last checked:
Listing updated:
Listed by:
Roberta Rodgers-Mislyan 941-400-0639,
KELLER WILLIAMS ON THE WATER S 941-803-7522
Bought with:
Bethany Midkiff, 3614873
EXP REALTY LLC
Jennifer Kenna, 3288205
EXP REALTY, LLC
Source: Stellar MLS,MLS#: A4675711 Originating MLS: Sarasota - Manatee
Originating MLS: Sarasota - Manatee
Facts & features
Interior
Bedrooms & bathrooms
- Bedrooms: 3
- Bathrooms: 2
- Full bathrooms: 2
Primary bedroom
- Features: Ceiling Fan(s), En Suite Bathroom, Built-in Closet
- Level: First
- Area: 175.2 Square Feet
- Dimensions: 14.6x12
Bedroom 2
- Features: Ceiling Fan(s), Built-in Features, Dual Closets
- Level: First
- Area: 168 Square Feet
- Dimensions: 14x12
Bedroom 3
- Features: Ceiling Fan(s), Built-in Closet
- Level: First
- Area: 127.65 Square Feet
- Dimensions: 11.1x11.5
Primary bathroom
- Features: Built-In Shelving, En Suite Bathroom, Exhaust Fan, Shower No Tub, Single Vanity, Window/Skylight in Bath, Built-in Closet
- Level: First
- Area: 50.35 Square Feet
- Dimensions: 9.5x5.3
Bathroom 2
- Features: Built-In Shelving, Exhaust Fan, Makeup/Vanity Space, Tub With Shower, Built-in Closet
- Level: First
- Area: 584.8 Square Feet
- Dimensions: 6.8x86
Dining room
- Features: No Closet
- Level: First
- Area: 166.25 Square Feet
- Dimensions: 13.3x12.5
Kitchen
- Features: Tile Counters, Storage Closet
- Level: First
- Area: 175 Square Feet
- Dimensions: 14x12.5
Living room
- Features: No Closet
- Level: First
- Area: 310.42 Square Feet
- Dimensions: 22x14.11
Heating
- Central, Electric
Cooling
- Central Air
Appliances
- Included: Electric Water Heater, Exhaust Fan, Range, Refrigerator
- Laundry: Laundry Room
Features
- Ceiling Fan(s), High Ceilings, Living Room/Dining Room Combo, Open Floorplan, Vaulted Ceiling(s)
- Flooring: Ceramic Tile, Luxury Vinyl
- Windows: Blinds
- Has fireplace: No
Interior area
- Total structure area: 1,420
- Total interior livable area: 1,420 sqft
Property
Features
- Levels: One
- Stories: 1
- Exterior features: Fire Pit, Private Yard, Storage
- Has private pool: Yes
- Pool features: In Ground
Lot
- Size: 9,658 Square Feet
Details
- Parcel number: 0087030014
- Zoning: RSF3
- Special conditions: None
Construction
Type & style
- Home type: SingleFamily
- Property subtype: Single Family Residence
Materials
- Wood Frame, Wood Siding
- Foundation: Slab
- Roof: Shingle
Condition
- Completed
- New construction: No
- Year built: 1973
Utilities & green energy
- Sewer: Public Sewer
- Water: Public
- Utilities for property: BB/HS Internet Available, Electricity Connected
Community & HOA
Community
- Pet fee: $0 monthly
- Subdivision: MADISON PARK
HOA
- Has HOA: No
Location
- Region: Sarasota
Financial & listing details
- Price per square foot: $257/sqft
- Tax assessed value: $249,100
- Annual tax amount: $3,594
- Date on market: 1/3/2026
- Cumulative days on market: 141 days
- Listing terms: Cash,Conventional,FHA,VA Loan
- Ownership: Fee Simple
- Total actual rent: 0
- Electric utility on property: Yes
- Road surface type: Asphalt
Price history
| Date | Event | Price |
|---|---|---|
| 6/30/2026 | Sold | $365,000-3.9%$257/sqft |
Source:  Stellar MLS #A4675711 Report a problem Stellar MLS #A4675711 Report a problem | ||
| 5/24/2026 | Pending sale | $380,000$268/sqft |
Source: Stellar MLS #A4675711 Report a problem | ||
| 5/22/2026 | Price change | $380,000-3.8%$268/sqft |
Source: Stellar MLS #A4675711 Report a problem | ||
| 4/29/2026 | Price change | $395,000-1%$278/sqft |
Source: Stellar MLS #A4675711 Report a problem | ||
| 4/6/2026 | Price change | $399,000-4.8%$281/sqft |
Source: Stellar MLS #A4675711 Report a problem | ||
| 3/11/2026 | Price change | $419,000-1.4%$295/sqft |
Source: Stellar MLS #A4675711 Report a problem | ||
| 3/2/2026 | Price change | $425,000-2.3%$299/sqft |
Source: Stellar MLS #A4675711 Report a problem | ||
| 1/27/2026 | Price change | $435,000-2.2%$306/sqft |
Source: Stellar MLS #A4675711 Report a problem | ||
| 1/4/2026 | Listed for sale | $445,000+287%$313/sqft |
Source: Stellar MLS #A4675711 Report a problem | ||
| 5/5/2003 | Sold | $115,000+39.4%$81/sqft |
Source: Public Record Report a problem | ||
| 10/8/1997 | Sold | $82,500$58/sqft |
Source: Public Record Report a problem | ||
Public tax history
| Year | Property taxes | Tax assessment |
|---|---|---|
| 2025 | $3,594 -0.2% | $249,100 -1.2% |
| 2024 | $3,603 +2.1% | $252,200 +10% |
| 2023 | $3,527 +3.8% | $229,283 +10% |
| 2022 | $3,397 +16.9% | $208,439 +10% |
| 2021 | $2,904 +5.3% | $189,490 +10% |
| 2020 | $2,758 +5.9% | $172,264 +14.5% |
| 2019 | $2,603 | $150,422 -1.2% |
| 2018 | $2,603 +20.6% | $152,300 +22.5% |
| 2017 | $2,158 +15.9% | $124,315 -8.9% |
| 2016 | $1,861 | $136,400 +11.9% |
| 2015 | $1,861 +16.7% | $121,900 +35.1% |
| 2014 | $1,595 +1.5% | $90,200 |
| 2013 | $1,571 +8.5% | $90,200 +10% |
| 2012 | $1,449 -3.5% | $82,000 -6.3% |
| 2011 | $1,502 -12.1% | $87,500 -11.4% |
| 2010 | $1,709 -17.5% | $98,800 +0.1% |
| 2009 | $2,071 | $98,700 -25.5% |
| 2008 | $2,071 -14.3% | $132,500 -16.6% |
| 2007 | $2,415 | $158,900 |
| 2006 | -- | $158,900 +34.8% |
| 2005 | -- | $117,900 +11.1% |
| 2004 | $1,945 +65.6% | $106,100 +38.2% |
| 2003 | $1,174 -0.3% | $76,786 +2.4% |
| 2002 | $1,178 +5.8% | $74,986 +1.6% |
| 2001 | $1,113 +1.4% | $73,805 +3% |
| 2000 | $1,097 | $71,655 |
Find assessor info on the county website
Neighborhood: Ridge Wood Heights
Nearby homes
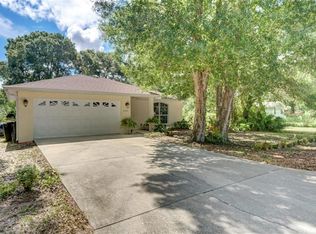
- $493,3003 bd2 ba1.6k sqft2973 Woodpine Cir, Sarasota, FL 34231Off Market
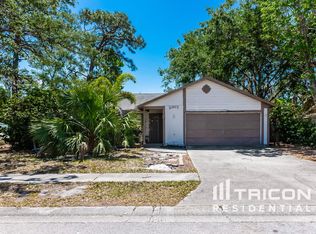
- $435,2003 bd2 ba1.3k sqft4840 Camphor Ave, Sarasota, FL 34231Off Market

- $275,2002 bd2 ba1k sqft4832 Camphor Ave, Sarasota, FL 34231Off Market
- $379,4003 bd2 ba1.1k sqft2962 Woodpine Cir, Sarasota, FL 34231Off Market
- $271,4001 bd1 ba738 sqft4906 Camphor Ave, Sarasota, FL 34231Off Market
- $353,6003 bd2 ba1.1k sqft2972 Woodpine Cir, Sarasota, FL 34231Off Market
- $210,3002 bd1 ba1k sqft4855 Camphor Ave, Sarasota, FL 34231Off Market
- $223,5002 bd1 ba1k sqft4849 Camphor Ave, Sarasota, FL 34231Off Market
Nearby schools
GreatSchools rating
- 3/10Wilkinson Elementary SchoolGrades: PK-5Distance: 0.8 mi
- 6/10Brookside Middle SchoolGrades: 6-8Distance: 1.6 mi
- 7/10Riverview High SchoolGrades: PK,9-12Distance: 0.6 mi
Schools provided by the listing agent
- Elementary: Gulf Gate Elementary
- Middle: Brookside Middle
- High: Riverview High
Source: Stellar MLS. This data may not be complete. We recommend contacting the local school district to confirm school assignments for this home.
Get a cash offer in 3 minutes
Find out how much your home could sell for in as little as 3 minutes with a no-obligation cash offer.
Estimated market value
$367,600
Get a cash offer in 3 minutes
Find out how much your home could sell for in as little as 3 minutes with a no-obligation cash offer.
Estimated market value
$367,600
- Florida
- Sarasota County
- Sarasota
- 34231
- Ridge Wood Heights
- 4848 CAMPHOR AVENUE
Nearby cities
Nearby neighborhoods
Nearby zip codes
Other Sarasota Topics
