Skip main navigation
Sold for $370,885
  • $370,885

    4848 Canvasback Blvd, Milton, FL 32571

    5beds
    2,012sqft
    Single Family Residence
    Built in 2023
    6,098.4 Square Feet Lot
    $374,800 Zestimate®
    $184/sqft
    $2,359 Estimated rent

    Home value

    $374,800

    $356,000 - $394,000

    $2,359/mo

    Zestimate® history
    Loading
    Loading...

    Owner options

    List your home for rent

    $2,359/mo

    Rent Zestimate®

    Find your next renter with Zillow Rental Manager. Plus, with online applications, you can quickly screen prospective tenants – for free.

    Learn more

    $2,359/mo

    Rent Zestimate®

    Refinance and save

    $3,560/mo

    Est. payment

    Refinancing to a lower rate could help reduce your monthly payments and save thousands over the life of the loan.

    See today's rates

    $3,560/mo

    Est. payment

    Explore your selling options

    Work with a Zillow partner agent

    Leverage their expertise and Zillow's premium Showcase listings to get your home seen by more buyers.

    Get started

    List with your own agent

    Get your home in front of millions of buyers by listing it on Zillow.

    Learn how to do it

    Sell it yourself

    Take full control of how buyers see your home on Zillow by listing For Sale by Owner (FSBO).

    List your home

    What's special

    Refreshing poolLakeside floor planScenic sidewalksExpansive open concept kitchenSpacious walk-in closetGenerous pantryLavish bathroom
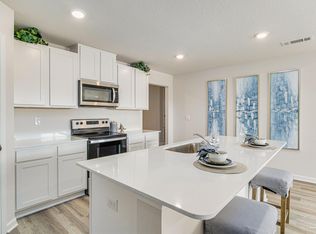
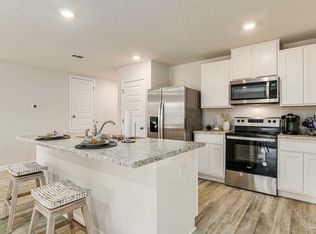
    MOVE-IN READY! This NEW community is perfectly situated in the heart of Pace, just moments away from Woodbine Road. Step inside the Lakeside floor plan, a remarkable home boasting 5 beds, 3 baths, and a 2-car garage. Upon entering, you'll be greeted by guest bedrooms 4 and 5, accompanied by a convenient guest bath. Towards the rear of the home, an expansive open concept kitchen, living, and dining area awaits. The kitchen features a stylish island, stunning quartz countertops, a generous pantry, and stainless-steel appliances. A hallway leads to the charming guest bedrooms 2 and 3, accompanied by a second guest bath. Nestled away from the main living area, you'll find Bedroom 1, offering a serene sanctuary complete with a lavish bathroom and a spacious walk-in closet. This home also includes a Smart Home Technology package, encompassing keyless entry, a doorbell, porch lighting, an Echo Dot, and a convenient touch panel. Indulge in the resort-style amenities that Lakes of Woodbine has to offer, including a refreshing pool, a clubhouse, scenic sidewalks, and a well-equipped gym. This new Santa Rosa County neighborhood is centrally located near an array of shopping and dining options, NAS Whiting Field, UWF campus, and the breathtaking Emerald Coast Beaches. Call today to schedule your tour!

    Zillow last checked:

    Listing updated:

    Listed by:

    Brittany Hurst 850-754-3796,

    D R Horton Realty of NW Florida, LLC

    Bought with:

    Dana Jacobs

    Levin Rinke Realty

    Source: PAR,MLS#: 634250MLS Logo

    Facts & features

    Interior

    Bedrooms & bathrooms
    • Bedrooms: 5
    • Bathrooms: 3
    • Full bathrooms: 3
    Primary bedroom
    • Level: First
    Kitchen
    • Level: First
    Living room
    • Level: First
    Heating
    • Central
    Cooling
    • Central Air
    Appliances
    • Included: Electric Water Heater, Built In Microwave, Dishwasher, Disposal
    • Laundry: Inside, W/D Hookups
    Features
    • Baseboards, High Ceilings, Recessed Lighting
    • Flooring: Vinyl, Carpet
    • Windows: Double Pane Windows, Shutters
    • Has basement: No
    Interior area
    • Total structure area: 2,012
    • Total interior livable area: 2,012 sqft

    Property

    Parking
    • Total spaces: 2
    • Parking features: 2 Car Garage, Front Entrance, Garage Door Opener
    • Garage spaces: 2
    Features
    • Levels: One
    • Stories: 1
    • Patio & porch: Covered
    • Pool features: None, Community
    Lot
    • Size: 6,098 sqft
    • Features: Central Access
    Details
    • Parcel number: 071n29214200a000180
    • Zoning description: Res Single

    Construction

    Type & style
    • Home type: SingleFamily
    • Architectural style: Craftsman
    • Property subtype: Single Family Residence
    Materials
    • Frame
    • Foundation: Slab
    • Roof: Composition
    Condition
    • New Construction
    • New construction: Yes
    • Year built: 2023
    Details
    • Warranty included: Yes

    Utilities & green energy

    • Electric: Circuit Breakers, Copper Wiring
    • Sewer: Public Sewer
    • Water: Public
    • Utilities for property: Cable Available

    Community & neighborhood

    Security
    • Security features: Smoke Detector(s)
    Community
    • Community features: Community Room, Fitness Center, Sidewalks
    Location
    • Region: Milton
    • Subdivision: Lakes Of Woodbine

    HOA & financial

    HOA
    • Has HOA: Yes
    • HOA fee: $1,200 annually

    Other

    Other facts
    • Price range: $370.9K - $370.9K
    • Road surface type: Paved

    Price history

    DateEventPrice
    4/2/2024Sold$370,885-3.1%$184/sqft
    Source: PAR #634250 Report a problem
    2/27/2024Pending sale$382,885$190/sqft
    Source: PAR #634250 Report a problem
    2/18/2024Price change$382,885+3%$190/sqft
    Source: DR Horton Report a problem
    1/5/2024Pending sale$371,900$185/sqft
    Source: PAR #634250 Report a problem
    12/28/2023Price change$371,900+0.3%$185/sqft
    Source: PAR #634250 Report a problem
    12/14/2023Price change$370,900-1.1%$184/sqft
    Source: PAR #634250 Report a problem
    12/11/2023Price change$374,875+0.3%$186/sqft
    Source: PAR #634250 Report a problem
    12/6/2023Price change$373,875+1.1%$186/sqft
    Source: PAR #634250 Report a problem
    11/7/2023Pending sale$369,900$184/sqft
    Source: PAR #634250 Report a problem
    10/16/2023Listed for sale$369,900$184/sqft
    Source: PAR #634250 Report a problem
    10/8/2023Pending sale$369,900$184/sqft
    Source: DR Horton Report a problem
    10/2/2023Listed for sale$369,900$184/sqft
    Source: PAR #634250 Report a problem

    Public tax history

    Tax history is unavailable.

    Neighborhood: 32571

    Nearby schools

    GreatSchools rating
    Schools provided by the listing agent
    • Elementary: Dixon
    • Middle: SIMS
    • High: Pace

    Source: PAR. This data may not be complete. We recommend contacting the local school district to confirm school assignments for this home.

    Get pre-qualified for a loan
    At Zillow Home Loans, we can pre-qualify you in as little as 5 minutes with no impact to your credit score.

    An equal housing lender. NMLS #10287.

    Sell for more on Zillow
    Get a Zillow Showcase℠ listing at no additional cost and you could sell for .
    $374,800
    2% more
    +$7,496
    With Zillow Showcase(estimated)
    $382,296