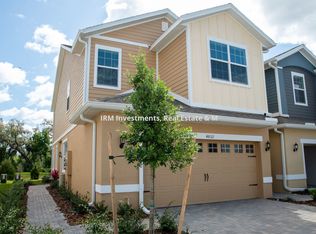
Welcome home to this beautifully maintained 3-bedroom, 2.5-bath townhome with a 2-car garage, ideally located in the popular Lake Mary/Sanford area. Nestled within a charming, tree-lined community surrounded by lush green space, this home offers both privacy and convenience. The open-concept floor plan is light, bright, and perfect for everyday living and entertaining. The stylish kitchen features granite countertops, light cabinetry, stainless steel appliances, pantry, and a large center island with breakfast bar seating. The adjacent dining area opens to a screened porch overlooking a peaceful green space, creating the perfect setting for morning coffee or evening relaxation. The spacious living room flows seamlessly into the kitchen and dining areas, making it easy to gather with family and friends. The first floor also includes a convenient half bath, a dedicated office nook ideal for working from home, and additional storage space under the stairs. Upstairs, the primary suite offers a generous walk-in closet and a private en-suite bath with dual vanities and a walk-in shower. Two additional bedrooms, a full guest bath, and a bright upstairs laundry room provide comfort and convenience for everyday living. Residents enjoy a low HOA and an unbeatable location just one mile from Seminole State College, Publix, shopping, dining, and major commuter routes, including the 417. Zoned for highly rated Seminole County schools, this move-in-ready home combines comfort, style, and location—making it a true gem.
For sale
Price cut: $10.1K (6/28)
$329,900
4848 Cliveden Loop, Sanford, FL 32773
3beds
1,648sqft
Townhouse
Built in 2018
1,800 Square Feet Lot
$-- Zestimate®
$200/sqft
$145/mo HOA
What's special
Two additional bedroomsGranite countertopsDedicated office nookLight cabinetryCharming tree-lined communityFull guest bathOpen-concept floor plan
- 34 days |
- 501 |
- 29 |
Zillow last checked:
Listing updated:
Listed by:
Stefanie Wollam 321-303-7653,
REALTY WORLD PREFERRED 407-834-7368
Source: Stellar MLS,MLS#: O6414099
Originating MLS: Orlando Regional

Loading...
Facts & features
Interior
Bedrooms & bathrooms
- Bedrooms: 3
- Bathrooms: 3
- Full bathrooms: 2
- 1/2 bathrooms: 1
Rooms
- Room types: Utility Room
Primary bedroom
- Features: Walk-In Closet(s)
- Level: Second
- Area: 221 Square Feet
- Dimensions: 17x13
Bedroom 2
- Features: Built-in Closet
- Level: Second
- Area: 110 Square Feet
- Dimensions: 11x10
Bedroom 3
- Features: Built-in Closet
- Level: Second
- Area: 110 Square Feet
- Dimensions: 11x10
Balcony porch lanai
- Level: First
- Area: 90 Square Feet
- Dimensions: 10x9
Dining room
- Level: First
- Area: 108 Square Feet
- Dimensions: 12x9
Kitchen
- Level: First
- Area: 120 Square Feet
- Dimensions: 12x10
Living room
- Level: First
- Area: 228 Square Feet
- Dimensions: 19x12
Heating
- Central, Electric
Cooling
- Central Air
Appliances
- Included: Dishwasher, Disposal, Electric Water Heater, Microwave, Range, Refrigerator
- Laundry: Inside, Laundry Room, Upper Level
Features
- Ceiling Fan(s), PrimaryBedroom Upstairs, Stone Counters, Walk-In Closet(s)
- Flooring: Carpet, Tile
- Doors: Sliding Doors
- Windows: Blinds, Window Treatments
- Has fireplace: No
Interior area
- Total structure area: 2,032
- Total interior livable area: 1,648 sqft
Video & virtual tour
Property
Parking
- Total spaces: 2
- Parking features: Garage Door Opener
- Attached garage spaces: 2
Features
- Levels: Two
- Stories: 2
- Patio & porch: Porch, Rear Porch, Screened
- Exterior features: Irrigation System, Sidewalk
- Has view: Yes
- View description: Trees/Woods
Lot
- Size: 1,800 Square Feet
- Features: Greenbelt
- Residential vegetation: Trees/Landscaped
Details
- Parcel number: 23203050900000180
- Zoning: RES
- Special conditions: None
Construction
Type & style
- Home type: Townhouse
- Property subtype: Townhouse
- Attached to another structure: Yes
Materials
- Block, Stucco, Wood Frame
- Foundation: Slab
- Roof: Shingle
Condition
- New construction: No
- Year built: 2018
Details
- Builder model: Washington
- Builder name: Park Square Homes
Utilities & green energy
- Sewer: Public Sewer
- Water: Public
- Utilities for property: BB/HS Internet Available, Cable Available, Electricity Connected, Phone Available, Public, Sewer Connected, Underground Utilities, Water Connected
Community & HOA
Community
- Features: Community Mailbox, Deed Restrictions, Sidewalks
- Pet fee: $0 monthly
- Subdivision: WINDSOR SQUARE
HOA
- Has HOA: Yes
- Services included: Maintenance Structure, Maintenance Grounds
- HOA fee: $145 monthly
- HOA name: Folio Association Management
- HOA phone: 407-214-8806
Location
- Region: Sanford
Financial & listing details
- Price per square foot: $200/sqft
- Tax assessed value: $297,999
- Annual tax amount: $2,544
- Date on market: 6/5/2026
- Cumulative days on market: 35 days
- Listing terms: Cash,Conventional,FHA,VA Loan
- Ownership: Fee Simple
- Total actual rent: 0
- Electric utility on property: Yes
- Road surface type: Paved
Estimated market value
Not available
Estimated sales range
Not available
Not available
Price history
| Date | Event | Price |
|---|---|---|
| 6/28/2026 | Price change | $329,900-3%$200/sqft |
Source: | ||
| 6/6/2026 | Listed for sale | $340,000$206/sqft |
Source: | ||
Public tax history
| Year | Property taxes | Tax assessment |
|---|---|---|
| 2025 | $2,837 +19% | $226,798 +2.9% |
| 2024 | $2,383 +2.9% | $220,406 +3% |
| 2023 | $2,317 +2.9% | $213,986 +3% |
| 2022 | $2,252 -8.7% | $207,753 +3% |
| 2021 | $2,466 +0.9% | $201,702 +1.4% |
| 2020 | $2,443 +1.9% | $198,917 +3% |
| 2019 | $2,398 0% | $193,152 +451.9% |
| 2018 | $2,398 | $35,000 |
Find assessor info on the county website
Monthly payment
Est. payment$--/mo
Payment breakdown
Explore the cost of this home by adjusting the details. Changes won't be saved.All calculations are estimates and provided by Zillow, Inc. for informational purposes only. Actual amounts may vary.
HOA fees may include property taxes on listings classified as Co-Ops. Contact the listing agent and/or owner for fee details.
Mortgage interest rates are dependent on a number of factors, including credit score, down payment, and repayment length. Interest rate data provided by Zillow Group Marketplace, Inc. as of 1/1/1970 from various mortgage lenders with which we have lead or other similar arrangements; the Estimated Payment is an average of those rates.
See how much you could borrow to make a competitive offer.
Climate risks
Neighborhood: 32773
Nearby schools
GreatSchools rating
- 9/10Layer Elementary SchoolGrades: PK-5Distance: 2.3 mi
- 3/10Millennium Middle SchoolGrades: 6-8Distance: 4.4 mi
- 5/10Seminole High SchoolGrades: 9-12Distance: 2.8 mi
Schools provided by the listing agent
- Elementary: Layer Elementary
- Middle: Millennium Middle
- High: Seminole High
Source: Stellar MLS. This data may not be complete. We recommend contacting the local school district to confirm school assignments for this home.
A local agent can set up tours, give advice and negotiate with sellers.
- Florida
- Seminole County
- Sanford
- 32773
- 4848 Cliveden Loop