Welcome, weary traveler, to your own little slice of heaven nestled among the clouds!
Prepare to be enchanted as you step into this top-floor sanctuary in Cedar Pointe – where the air is fresher, the views are grander, and the adventures are as plentiful as the stars in the sky!
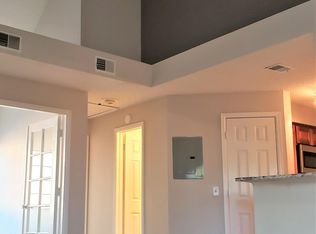
Behold, a canvas freshly painted with the strokes of modernity and charm! Marvel at the hardwood floors that promise to tickle your toes with delight, as if they were whispering secrets of bygone eras. And oh, the vaulted ceilings! They stretch towards the heavens as if reaching for the infinite wisdom of the universe itself!
But wait, there's more! Feast your eyes upon the kitchen, a realm of culinary escapades that would make even Julia Child blush with envy! With cabinets that stand tall like guardians of gastronomy and stainless steel appliances that gleam with the pride of a thousand polished trophies, you'll feel like a culinary maestro in your own right!
As for the bath, it's a sanctuary fit for royalty! Step inside and be transported to a realm of relaxation where the tiles glisten with the promise of serenity, and the vanity beckons you to primp and pamper like a prince or princess.
Of course, let's not forget the pièce de résistance – the cozy wood-burning fireplace, where you can curl up with a good book and a cup of cocoa, feeling as snug as a bug in a rug on a chilly winter's night.
Venture outside onto your private balcony and behold the world below! With easy access to Glendale Sports Complex and Cherry Creek Trails, downtown Denver and Cherry Creek Mall are but a stone's throw away, beckoning you to explore and discover the wonders that await!
So, dear adventurer, what are you waiting for? Come claim your place among the clouds in this whimsical abode, where every day is an adventure waiting to unfold!
Sold for $259,123
$259,123
4848 E Kentucky Avenue #F, Denver, CO 80246
2beds
614sqft
Condominium
Built in 1982
-- sqft lot
$252,700 Zestimate®
$422/sqft
$1,790 Estimated rent
Home value
$252,700
$238,000 - $268,000
$1,790/mo
Zestimate® history
Owner options
List your home for rent
$1,790/mo
Rent Zestimate®
Find your next renter with Zillow Rental Manager. Plus, with online applications, you can quickly screen prospective tenants – for free.
$1,790/mo
Rent Zestimate®
Refinance and save
$1,707/mo
Est. payment
Refinancing to a lower rate could help reduce your monthly payments and save thousands over the life of the loan.
$1,707/mo
Est. payment
Explore your selling options
Work with a Zillow partner agent
Leverage their expertise and Zillow's premium Showcase listings to get your home seen by more buyers.
Get startedList with your own agent
Get your home in front of millions of buyers by listing it on Zillow.
Learn how to do itSell it yourself
Take full control of how buyers see your home on Zillow by listing For Sale by Owner (FSBO).
List your homeWhat's special
Zillow last checked:
Listing updated:
Listed by:
Joseph Ausmus 720-921-5788,
eXp Realty, LLC
Bought with:
Other MLS Non-REcolorado
NON MLS PARTICIPANT
Source: REcolorado as distributed by MLS GRID,MLS#: 3840738
Facts & features
Interior
Bedrooms & bathrooms
- Bedrooms: 2
- Bathrooms: 1
- 3/4 bathrooms: 1
- Main level bathrooms: 1
- Main level bedrooms: 2
Bedroom
- Description: Primary Bedroom- Wood Floor
- Level: Main
- Area: 110 Square Feet
- Dimensions: 10 x 11
Bedroom
- Description: Second Bedroom- French Doors, Wood Floor
- Level: Main
- Area: 80 Square Feet
- Dimensions: 8 x 10
Bathroom
- Description: Remodeled Bathroom- Tile Floor
- Level: Main
- Area: 40 Square Feet
- Dimensions: 5 x 8
Kitchen
- Description: Remodeled Kitchen- Wood Floor
- Level: Main
- Area: 50 Square Feet
- Dimensions: 5 x 10
Living room
- Description: Living Room- Fireplace, Patio Walkout, Wood Floor
- Level: Main
- Area: 208 Square Feet
- Dimensions: 13 x 16
Heating
- Forced Air
Cooling
- None
Appliances
- Included: Dishwasher, Dryer, Gas Water Heater, Microwave, Range, Refrigerator, Washer
- Laundry: In Unit
Features
- High Ceilings
- Flooring: Tile, Wood
- Has basement: No
- Number of fireplaces: 1
- Fireplace features: Living Room, Wood Burning
- Common walls with other units/homes: No One Above
Interior area
- Total structure area: 614
- Total interior livable area: 614 sqft
- Finished area above ground: 614
Property
Parking
- Total spaces: 1
- Parking features: Carport
- Carport spaces: 1
Features
- Levels: One
- Stories: 1
- Entry location: Exterior Access
- Patio & porch: Covered, Patio
- Exterior features: Balcony
Details
- Parcel number: 032365293
- Special conditions: Standard
Construction
Type & style
- Home type: Condo
- Property subtype: Condominium
- Attached to another structure: Yes
Materials
- Frame, Wood Siding
- Roof: Composition
Condition
- Year built: 1982
Utilities & green energy
- Sewer: Public Sewer
- Water: Public
Community & HOA
Community
- Subdivision: Cedar Pointe
HOA
- Has HOA: Yes
- Services included: Insurance, Maintenance Grounds, Maintenance Structure, Sewer, Snow Removal, Trash, Water
- HOA fee: $186 monthly
- HOA name: Westwind Management Group
- HOA phone: 303-369-1800
Location
- Region: Denver
Financial & listing details
- Price per square foot: $422/sqft
- Tax assessed value: $293,600
- Annual tax amount: $1,599
- Date on market: 3/16/2024
- Listing terms: Cash,Conventional,FHA,VA Loan
- Exclusions: Sellers Personal Property
- Ownership: Individual
Price history
| Date | Event | Price |
|---|---|---|
| 7/31/2024 | Sold | $259,123-16.4%$422/sqft |
Source:  REcolorado as distributed by MLS GRID #3840738 Report a problem REcolorado as distributed by MLS GRID #3840738 Report a problem | ||
| 6/2/2024 | Pending sale | $310,000$505/sqft |
Source: REcolorado as distributed by MLS GRID #3840738 Report a problem | ||
| 5/23/2024 | Price change | $310,000-3.1%$505/sqft |
Source: REcolorado as distributed by MLS GRID #3840738 Report a problem | ||
| 4/19/2024 | Listed for sale | $320,000$521/sqft |
Source: REcolorado as distributed by MLS GRID #3840738 Report a problem | ||
| 3/18/2024 | Pending sale | $320,000+14.7%$521/sqft |
Source: REcolorado as distributed by MLS GRID #3840738 Report a problem | ||
| 3/16/2021 | Sold | $279,000-0.3%$454/sqft |
Source: Public Record Report a problem | ||
| 2/11/2021 | Pending sale | $279,900$456/sqft |
Source: RE/MAX Alliance #7331689 Report a problem | ||
| 2/4/2021 | Listed for sale | $279,900$456/sqft |
Source: RE/MAX Alliance #7331689 Report a problem | ||
Public tax history
| Year | Property taxes | Tax assessment |
|---|---|---|
| 2025 | $1,688 +13.4% | $18,350 +4.6% |
| 2024 | $1,488 -6.9% | $17,541 -18.2% |
| 2023 | $1,599 +10.9% | $21,432 +19.3% |
| 2022 | $1,443 | $17,958 +8.6% |
| 2021 | -- | $16,538 +10.5% |
| 2020 | $1,320 +27.9% | $14,965 |
| 2019 | $1,033 | $14,965 +29.9% |
| 2018 | $1,033 +1.2% | $11,520 |
| 2017 | $1,020 | $11,520 +12.7% |
| 2016 | -- | $10,221 |
| 2015 | -- | $10,221 +49.1% |
| 2014 | $917 +36.8% | $6,854 -25.7% |
| 2013 | $670 | $9,230 |
| 2012 | -- | $9,230 |
| 2011 | $747 +2.3% | $9,230 +11.9% |
| 2010 | $730 -3.5% | $8,250 |
| 2009 | $757 | $8,250 -2.8% |
| 2008 | -- | $8,485 |
| 2007 | -- | $8,485 -5.7% |
| 2006 | -- | $8,995 |
| 2005 | -- | $8,995 +9% |
| 2002 | $607 +28.5% | $8,250 +38.4% |
| 2001 | $473 | $5,960 |
Find assessor info on the county website
Neighborhood: 80246
Nearby homes
- $355,0002 bd2 ba1k sqft4850 E Kentucky Ave UNIT B, Denver, CO 80246Sold

- $292,8002 bd1 ba745 sqft4850 E Kentucky Ave UNIT D, Denver, CO 80246Off Market
- $254,3002 bd1 ba614 sqft4850 E Kentucky Ave UNIT F, Denver, CO 80246Off Market
- $1,6752 bd1 ba744 sqft4850 E Kentucky Ave UNIT A, Denver, CO 80246For Rent

- $340,0002 bd2 ba1k sqft4850 E Kentucky Ave UNIT E, Denver, CO 80246Off Market
- $280,0002 bd1 ba614 sqft4850 E Kentucky Ave UNIT C, Denver, CO 80246Sold
- $167,8002 bd2 ba1.2k sqft4848 E Kentucky Ave UNIT E, Denver, CO 80246Off Market
- $255,0002 bd1 ba745 sqft4848 E Kentucky Ave UNIT A, Denver, CO 80246Sold
Nearby schools
GreatSchools rating
- 4/10Holly Hills Elementary SchoolGrades: PK-5Distance: 2.5 mi
- 8/10West Middle SchoolGrades: 6-8Distance: 5.3 mi
- 9/10Cherry Creek High SchoolGrades: 9-12Distance: 5.4 mi
Schools provided by the listing agent
- Elementary: Holly Hills
- Middle: West
- High: Cherry Creek
- District: Cherry Creek 5
Source: REcolorado as distributed by MLS GRID. This data may not be complete. We recommend contacting the local school district to confirm school assignments for this home.
Get a cash offer in 3 minutes
Find out how much your home could sell for in as little as 3 minutes with a no-obligation cash offer.
Estimated market value
$252,700
Get a cash offer in 3 minutes
Find out how much your home could sell for in as little as 3 minutes with a no-obligation cash offer.
Estimated market value
$252,700
- Colorado
- Arapahoe County
- Glendale
- 80246
- 4848 E Kentucky Avenue Unit F
Nearby cities
Nearby zip codes
Other Glendale Topics
