The Lumen Floor Plan offers a thoughtfully crafted living space in vibrant Phoenix, providing 804 sq ft of convenience and style. Discover a modern lifestyle with amenities including a state-of-the-art fitness center, in-unit laundry, and a swimming pool, all promoting your wellness and ease. Experience a dynamic community atmosphere and enjoy refined living designed for your comfort. Contact us today to schedule your tour of this exceptional floor plan.
Apartment for rent
Special offer
$1,540/moFees may apply
4848 E Roosevelt St, # 1075, Phoenix, AZ 85008
1beds
804sqft
Price may not include required fees and charges. Learn more|
Apartment
Available Tue Sep 15 2026
Cats, dogs OK
In unit laundry
Covered parking
Natural gas
What's special
Swimming poolIn-unit laundry
- 8 days |
- -- |
- -- |
Zillow last checked:
Listing updated:
Travel times

Let’s turn your rent into credit progress
Build credit history with every on-time payment and get credit for the payment you’re already making.
Facts & features
Interior
Bedrooms & bathrooms
- Bedrooms: 1
- Bathrooms: 1
- Full bathrooms: 1
Heating
- Natural Gas
Appliances
- Included: dryer, washer
- Laundry: In Unit
Features
- Bar, Ceiling Fan(s), Smart Home
Interior area
- Total interior livable area: 804 sqft
Property
Parking
- Parking features: Covered, Gated, Private, Valet
- Details: Contact manager
Features
- Stories: 3
- Patio & porch: Covered, Patio
- Exterior features: Lighting
- Pool features: Pool
- Has spa: Yes
- Spa features: Spa
Lot
- Features: Private
Details
- Additional structures: Garage(s)
Construction
Type & style
- Home type: Apartment
- Property subtype: Apartment
Condition
- Year built: 2002
Utilities & green energy
- Utilities for property: Gas
Building
Details
- Building name: SolVida Central
Management
- Pets allowed: Yes
Community & HOA
Community
- Features: Clubhouse, Fitness Center, Gated, Park, Pool, Smoke Free
- Security: Gated Community
HOA
- Amenities included: Fitness Center, Gas, Gated, Park, Parking, Pool, Spa
Location
- Region: Phoenix
Financial & listing details
- Lease term: 3 months, 4 months, 5 months, 6 months, 7 months, 8 months, 9 months, 10 months, 11 months, 12 months, 13 months, 14 months
Price history
| Date | Event | Price |
|---|---|---|
| 7/21/2026 | Price change | $1,540-1%$2/sqft |
Source: Zillow Rentals Report a problem | ||
| 7/16/2026 | Price change | $1,555-2.5%$2/sqft |
Source: Zillow Rentals Report a problem | ||
| 7/14/2026 | Listed for rent | $1,595$2/sqft |
Source: Zillow Rentals Report a problem | ||
Neighborhood: Camelback East
Nearby schools
GreatSchools rating
- 3/10Brunson-Lee Elementary SchoolGrades: PK-6Distance: 0.3 mi
- 3/10Pat Tillman Middle SchoolGrades: PK-8Distance: 0.8 mi
- 3/10Camelback High SchoolGrades: 9-12Distance: 4.2 mi
Nearby apartments for rent
Similar homes for rent
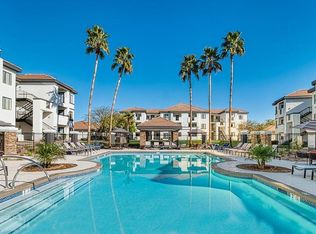
There are 32 available units in this apartment building
- Special offer! One Month FREE Rent! Apply Within 48 Hours and Receive Waived Admin Fee!: Restrictions Apply. Must apply with 48 hours to qualify for Look & Lease. See the Leasing Office for further details.