BBEAUTIFUL 4 BEDROOM/3 BATHROOM HOME WITH 3,039 TOTAL SQUARE FEET (2,369 MAIN LEVELS, 670 UNFINISHED BASEMENT) LOCATED ON QUIET STREET IN HIGHLANDS RANCH! SPACIOUS KITCHEN WITH NEW LVP FLOORING, NEWER APPLIANCES, CANNED LIGHTS, AND PLENTY OF NATURAL LIGHT OVERLOOKING BACKYARD! COZY FAMILY ROOM WITH NEW CARPET, GAS FIREPLACE AND CEILING FAN! FORMAL DINING ROOM AND LIVING ROOM -- PERFECT FOR HOLIDAY MEALS, ENTERTAINMENT, AND ENJOYMENT! MASTER SUITE WITH ATTACHED FIVE-PIECE MASTER BATHROOM AND WALK-IN CLOSET! FOUR BEDROOMS AND LOFT UPSTAIRS! MAIN-FLOOR LAUNDRY! UNFINISHED BASEMENT WITH PLENTY OF STORAGE SPACE AND ROUGH-IN PLUMBING FOR FUTURE BATHROOM! NEW INTERIOR PAINT (2025)! NEW LVP FLOORING (2025)! NEW CARPET (2025)! NEWER STOVE/OVEN (2022)! NEWER MICROWAVE (2019)! NEWER WATER HEATER (2018)! CENTRAL AIR CONDITIONING! SIX-PANEL DOORS! HOME COMES WITH A 14-MONTH BLUE RIBBON HOME WARRANTY! BEAUTIFUL, OPEN BACKYARD WITH 31' x 12' DECK -- AWESOME FOR BBQ'S, REST, AND RELAXATION! SPRINKLER SYSTEM! HOA IS $171 PER QUARTER AND INCLUDES: HRCA RECREATION CENTERS, POOLS, AND TENNIS COURTS! LOCATED NEAR TOP-RATED DOUGLAS COUNTY SCHOOLS, PARKS, BIKE PATHS, AND TRAILS!
Sold for $615,000
Zillow last checked:
Listing updated:
Bought with:
Marcus Harris, 40026429
Coldwell Banker Realty 24
Source: REcolorado as distributed by MLS GRID,MLS#: 8487265
Price history
| Date | Event | Price |
|---|---|---|
| 11/24/2025 | Sold | $615,000-2.4%$202/sqft |
Source:  REcolorado as distributed by MLS GRID #8487265 Report a problem REcolorado as distributed by MLS GRID #8487265 Report a problem | ||
| 10/22/2025 | Pending sale | $630,000$207/sqft |
Source: REcolorado as distributed by MLS GRID #8487265 Report a problem | ||
| 10/15/2025 | Price change | $630,000-2.3%$207/sqft |
Source: REcolorado as distributed by MLS GRID #8487265 Report a problem | ||
| 10/1/2025 | Listed for sale | $645,000+3.2%$212/sqft |
Source: REcolorado as distributed by MLS GRID #8487265 Report a problem | ||
| 9/12/2025 | Listing removed | $625,000$206/sqft |
Source: REcolorado as distributed by MLS GRID #8487265 Report a problem | ||
| 8/20/2025 | Price change | $625,000-1.9%$206/sqft |
Source: REcolorado as distributed by MLS GRID #8487265 Report a problem | ||
| 7/30/2025 | Price change | $637,000-2%$210/sqft |
Source: REcolorado as distributed by MLS GRID #8487265 Report a problem | ||
| 7/8/2025 | Listed for sale | $650,000+148.1%$214/sqft |
Source: REcolorado as distributed by MLS GRID #8487265 Report a problem | ||
| 12/21/2011 | Listing removed | $1,900$1/sqft |
Source: RentalHunt.com #211416 Report a problem | ||
| 11/24/2011 | Price change | $1,900-5%$1/sqft |
Source: RentalHunt.com #211416 Report a problem | ||
| 11/5/2011 | Listed for rent | $2,000$1/sqft |
Source: Echo Summit Property Management Report a problem | ||
| 11/4/2011 | Sold | $262,000-2.9%$86/sqft |
Source: Public Record Report a problem | ||
| 10/4/2011 | Pending sale | $269,900$89/sqft |
Source: Westfall & Company Marketing and Management Group, Inc #1024487 Report a problem | ||
| 9/3/2011 | Price change | $269,900-6.9%$89/sqft |
Source: Westfall & Company Marketing and Management Group, Inc #1024487 Report a problem | ||
| 8/7/2011 | Listed for sale | $289,900+43.1%$95/sqft |
Source: Westfall & Company Marketing and Management Group, Inc #1024487 Report a problem | ||
| 6/15/1999 | Sold | $202,635$67/sqft |
Source: Public Record Report a problem | ||
Nearby homes
- $643,4003 bd3 ba2.9k sqft4836 Fenwood Dr, Highlands Ranch, CO 80130Off Market
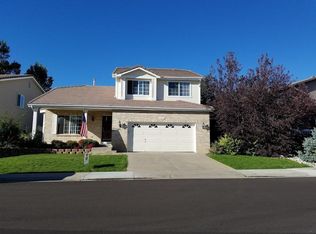
- $646,8003 bd3 ba2k sqft4860 Fenwood Dr, Highlands Ranch, CO 80130Off Market
- $624,2003 bd3 ba2.2k sqft4870 Fenwood Dr, Highlands Ranch, CO 80130Off Market
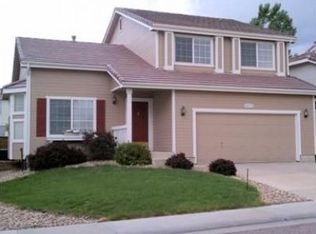
- $618,1003 bd3 ba1.9k sqft4824 Fenwood Dr, Highlands Ranch, CO 80130Off Market
Get a cash offer in 3 minutes
Find out how much your home could sell for in as little as 3 minutes with a no-obligation cash offer.
Estimated market value
$605,700
