Skip main navigation
Closed
  • $387,500

    4848 Francisco Ave, Downers Grove, IL 60515

    3beds
    1,545sqft
    Single Family Residence
    Built in 1972
    6,250 Square Feet Lot
    $402,700 Zestimate®
    $251/sqft
    $3,149 Estimated rent

    Home value

    $402,700

    $366,000 - $439,000

    $3,149/mo

    Zestimate® history
    Loading
    Loading...

    Owner options

    List your home for rent

    $3,149/mo

    Rent Zestimate®

    Find your next renter with Zillow Rental Manager. Plus, with online applications, you can quickly screen prospective tenants – for free.

    Learn more

    $3,149/mo

    Rent Zestimate®

    Refinance and save

    $2,716/mo

    Est. payment

    Refinancing to a lower rate could help reduce your monthly payments and save thousands over the life of the loan.

    See today's rates

    $2,716/mo

    Est. payment

    Explore your selling options

    Work with a Zillow partner agent

    Leverage their expertise and Zillow's premium Showcase listings to get your home seen by more buyers.

    Get started

    List with your own agent

    Get your home in front of millions of buyers by listing it on Zillow.

    Learn how to do it

    Sell it yourself

    Take full control of how buyers see your home on Zillow by listing For Sale by Owner (FSBO).

    List your home

    What's special

    Tree-lined streetSerene viewsSweeping viewsComfortable bedroomsHome officeTranquil backdropFlex room
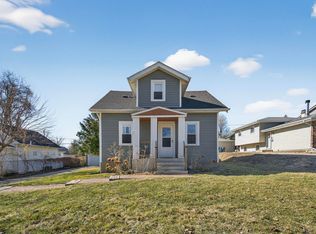
    Tucked away on a peaceful, tree-lined street in coveted North Downers Grove, this charming split-level home offers the perfect blend of smart updates, timeless style, and an unbeatable location. You'll love the sense of calm that comes from living in a neighborhood surrounded by nature while minutes from everything. Step inside to a warm and inviting main level with hardwood floors that flow throughout the sunlit L-shaped living, dining area and into the kitchen. The living room has motorized shades offering easy light control allowing you to enjoy the picturesque surroundings. The kitchen features natural oak cabinets, newer Silestone Quartz countertops and stainless steel appliances (2021). Upstairs, you will find three comfortable bedrooms, all with hardwood flooring and ceiling fans as well as a full bath. The lower level is a pleasant surprise - a bright, expansive family room with plenty of space to relax, host movie nights, or enjoy time with loved ones. There's also a separate flex room - ideal as a home office, playroom, gym, or guest space, along with the second full bath. Head down to the sub-basement and you will find the laundry room and large storage area - a great bonus space! Thoughtful updates include: Vinyl Siding (2010), Driveway (2012), Furnace and Water Heater (2013), Roof and A/C (2018), Windows (2021), New Carpet in Family Room (2024), a Full Interior Paint Refresh (2024) and new Backup Sump Pump (2025). The detached 2-car garage with newer door (2020) and large shed complete the picture with plenty of space for storage and vehicles. But what truly sets this home apart is its setting. Just across the street, the historic Belmont Golf Club provides a tranquil backdrop offering sweeping views in the winter and a private, green oasis in the summer. Out back you will enjoy serene views of the Belmont Prairie Preserve while sitting comfortably under the gazebo. Ideally located just moments from the Downers Grove Rec Center, with easy access to I-355 and I-88, and only a short drive to vibrant Downtown Downers Grove, you will also enjoy the convenience of being within a 10 MINUTE WALK TO THE BELMONT TRAIN STATION WITH PARKING and highly regarded Puffer Elementary School. A perfect blend of suburban peace and urban convenience. Don't miss this opportunity!

    Zillow last checked:

    Listing updated:

    Listing courtesy of:

    Patia Ruffolo 630-253-8371,

    Platinum Partners Realtors

    Bought with:

    Katie Mihelich, CSC

    Coldwell Banker Real Estate Group

    Source: MRED as distributed by MLS GRID,MLS#: 12427932MLS Logo

    Facts & features

    Interior

    Bedrooms & bathrooms
    • Bedrooms: 3
    • Bathrooms: 2
    • Full bathrooms: 2
    Primary bedroom
    • Features: Flooring (Hardwood), Window Treatments (Blinds, Insulated Windows)
    • Level: Second
    • Area: 156 Square Feet
    • Dimensions: 12X13
    Bedroom 2
    • Features: Flooring (Hardwood), Window Treatments (Blinds, Insulated Windows)
    • Level: Second
    • Area: 117 Square Feet
    • Dimensions: 9X13
    Bedroom 3
    • Features: Window Treatments (Blinds, Insulated Windows)
    • Level: Second
    • Area: 100 Square Feet
    • Dimensions: 10X10
    Dining room
    • Features: Flooring (Hardwood), Window Treatments (Blinds, Insulated Windows)
    • Level: Main
    • Area: 99 Square Feet
    • Dimensions: 9X11
    Family room
    • Features: Flooring (Carpet), Window Treatments (Blinds, Insulated Windows)
    • Level: Lower
    • Area: 247 Square Feet
    • Dimensions: 19X13
    Kitchen
    • Features: Kitchen (SolidSurfaceCounter), Flooring (Hardwood), Window Treatments (Blinds, Insulated Windows)
    • Level: Main
    • Area: 100 Square Feet
    • Dimensions: 10X10
    Laundry
    • Features: Flooring (Other), Window Treatments (Blinds, Insulated Windows)
    • Level: Basement
    • Area: 209 Square Feet
    • Dimensions: 11X19
    Living room
    • Features: Flooring (Hardwood), Window Treatments (Bay Window(s), Blinds, Insulated Windows)
    • Level: Main
    • Area: 228 Square Feet
    • Dimensions: 12X19
    Office
    • Features: Flooring (Carpet), Window Treatments (Blinds, Insulated Windows)
    • Level: Lower
    • Area: 108 Square Feet
    • Dimensions: 12X9
    Heating
    • Natural Gas
    Cooling
    • Central Air
    Appliances
    • Included: Range, Microwave, Dishwasher, Refrigerator, Washer, Dryer, Humidifier
    • Laundry: Gas Dryer Hookup
    Features
    • Flooring: Hardwood, Carpet
    • Windows: Bay Window(s), Blinds, Insulated Windows
    • Basement: Partially Finished,Sub-Basement,Exterior Entry,Partial,Daylight
    Interior area
    • Total structure area: 0
    • Total interior livable area: 1,545 sqft

    Property

    Parking
    • Total spaces: 2
    • Parking features: Asphalt, Garage Door Opener, Yes, Garage Owned, Detached, Garage
    • Garage spaces: 2
    • Has uncovered spaces: Yes
    Accessibility
    • Accessibility features: No Disability Access
    Features
    • Patio & porch: Patio
    Lot
    • Size: 6,250 sqft
    • Dimensions: 50 X 125
    Details
    • Additional structures: Gazebo, Shed(s)
    • Parcel number: 0812105025
    • Special conditions: None

    Construction

    Type & style
    • Home type: SingleFamily
    • Property subtype: Single Family Residence
    Materials
    • Vinyl Siding, Cedar
    • Foundation: Concrete Perimeter
    • Roof: Asphalt
    Condition
    • New construction: No
    • Year built: 1972

    Utilities & green energy

    • Electric: 100 Amp Service
    • Sewer: Public Sewer
    • Water: Lake Michigan

    Community & neighborhood

    Location
    • Region: Downers Grove

    HOA & financial

    HOA
    • Services included: None

    Other

    Other facts
    • Listing terms: Conventional
    • Ownership: Fee Simple

    Price history

    DateEventPrice
    11/5/2025Sold$387,500-1.9%$251/sqft
    Source: MRED as distributed by MLS GRID #12427932 Report a problem
    10/6/2025Contingent$394,900$256/sqft
    Source: MRED as distributed by MLS GRID #12427932 Report a problem
    10/1/2025Price change$394,900-1.3%$256/sqft
    Source: MRED as distributed by MLS GRID #12427932 Report a problem
    9/25/2025Price change$399,900-5.9%$259/sqft
    Source: MRED as distributed by MLS GRID #12427932 Report a problem
    9/12/2025Price change$425,000-5.6%$275/sqft
    Source: MRED as distributed by MLS GRID #12427932 Report a problem
    9/4/2025Listed for sale$450,000+190.3%$291/sqft
    Source: MRED as distributed by MLS GRID #12427932 Report a problem
    3/7/1996Sold$155,000$100/sqft
    Source: Public Record Report a problem

    Public tax history

    YearProperty taxesTax assessment
    2024$6,484 +5.9%$121,370 +9.6%
    2023$6,121 +4.5%$110,770 +5%
    2022$5,856 +9.8%$105,490 +3.9%
    2021$5,333 +1.7%$101,500 +1.8%
    2020$5,245 +3.6%$99,680 +4.5%
    2019$5,063 -0.4%$95,370 +1%
    2018$5,082 +2.9%$94,430 +3.5%
    2017$4,940 +1.1%$91,240 +3.8%
    2016$4,886 +1.2%$87,940 +6.2%
    2015$4,830 +1%$82,810 +3.7%
    2014$4,784 +1.3%$79,830 -0.2%
    2013$4,722 +4.1%$80,020 -3.7%
    2012$4,534 +2.5%$83,130 -6%
    2011$4,424 +4.8%$88,390 -3.2%
    2010$4,223 +2.8%$91,280 -5%
    2009$4,108 +4.1%$96,080 +1.4%
    2008$3,947 +4.6%$94,750 +5.9%
    2007$3,773 +3.2%$89,470 +7.1%
    2006$3,656 +11.5%$83,540 +6.7%
    2005$3,278 +2.7%$78,290 +5.9%
    2004$3,193 -1.2%$73,930 +8.4%
    2003$3,232 +1.4%$68,200 +4.2%
    2002$3,188 +5.8%$65,430 +7.5%
    2001$3,012 +3.7%$60,870 +5.9%
    2000$2,905 $57,480

    Find assessor info on the county website

    Neighborhood: 60515

    Nearby schools

    GreatSchools rating
    Schools provided by the listing agent
    • Elementary: Henry Puffer Elementary School
    • Middle: Herrick Middle School
    • High: North High School
    • District: 58

    Source: MRED as distributed by MLS GRID. This data may not be complete. We recommend contacting the local school district to confirm school assignments for this home.

    Get a cash offer in 3 minutes
    Find out how much your home could sell for in as little as 3 minutes with a no-obligation cash offer.
    Estimated market value
    $402,700
    Get a cash offer in 3 minutes
    Find out how much your home could sell for in as little as 3 minutes with a no-obligation cash offer.
    Estimated market value
    $402,700