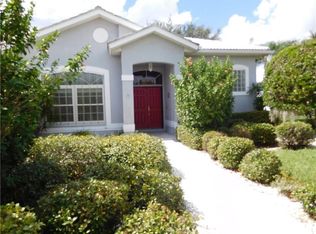
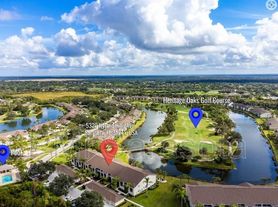
Great golf course view! Beautifully updated split plan home with two car garage AND golf cart garage. Wood floors and tile floors throughout...no carpet. Large entry foyer, two fireplaces, hot tub on screened lanai, three bedrooms & separate office/den, large living room with fireplace AND large family room with fireplace. King size master suite with sliding doors to outdoor patio and hot tub, large walk in closet with built in shelving. Master bath features dual sinks, window seat, beautiful large custom shower with built in shower bench and contemporary shower panel. Interior laundry room with pull down ironing board, laundry tub, cabinets. Front caged porch, rear caged patio with hot tub AND additional rear open porch . Desirable Bent Tree Golf & Country Club neighborhood offers optional golf memberships , top rated school district. Such a great quiet location convenient to I-75, shopping, restaurants, Doctors Hospital and only 15-20 minutes to either downtown Sarasota, or Siesta Key Beach. New roof 2024, new garage door 2025. Lawn mowing included in rent.
House for rent
$3,500/moFees may apply
4848 Hawkshead Park, Sarasota, FL 34241
3beds
2,196sqft
Price may not include required fees and charges. Learn more|
Singlefamily
Available Tue Sep 1 2026
Cats, small dogs OK
Inside laundry
2 Parking spaces parking
What's special
Two fireplacesFront caged porchGolf course viewLarge entry foyerAdditional rear open porch
- 4 days |
- -- |
- -- |
Zillow last checked:
Listing updated:
Travel times

Let’s turn your rent into credit progress
Build credit history with every on-time payment and get credit for the payment you’re already making.
Facts & features
Interior
Bedrooms & bathrooms
- Bedrooms: 3
- Bathrooms: 2
- Full bathrooms: 2
Appliances
- Laundry: Inside
Features
- Ceiling Fan(s), Crown Molding, Open Floorplan, Primary Bedroom Main Floor, Solid Surface Counters, Solid Wood Cabinets, Split Bedroom, Stone Counters, Thermostat, Vaulted Ceiling(s), Walk In Closet, Walk-In Closet(s)
Interior area
- Total interior livable area: 2,196 sqft
Video & virtual tour
Property
Parking
- Total spaces: 2
- Details: Contact manager
Features
- Stories: 1
Details
- Parcel number: 0258130004
Construction
Type & style
- Home type: SingleFamily
- Property subtype: SingleFamily
Condition
- Year built: 1977
Community & HOA
Location
- Region: Sarasota
Financial & listing details
- Lease term: 12 Months
Nearby apartments for rent
Price history
| Date | Event | Price |
|---|---|---|
| 7/20/2026 | Listed for rent | $3,500$2/sqft |
Source: Stellar MLS #A4700150 Report a problem | ||
| 4/4/2016 | Sold | $252,200-12.7%$115/sqft |
Source: Public Record Report a problem | ||
| 1/9/2016 | Listed for sale | $289,000$132/sqft |
Source: RE/MAX ALLIANCE GROUP #A4138511 Report a problem | ||
| 12/31/2015 | Pending sale | $289,000$132/sqft |
Source: RE/MAX ALLIANCE GROUP #A4138511 Report a problem | ||
| 12/2/2015 | Listed for sale | $289,000+48.2%$132/sqft |
Source: RE/MAX ALLIANCE GROUP #A4138511 Report a problem | ||
| 11/16/2001 | Sold | $195,000$89/sqft |
Source: Public Record Report a problem | ||
Neighborhood: 34241
Nearby schools
GreatSchools rating
- 10/10Lakeview Elementary SchoolGrades: PK-5Distance: 0.7 mi
- 9/10Sarasota Middle SchoolGrades: 6-8Distance: 3.5 mi
- 5/10Sarasota High SchoolGrades: 9-12Distance: 7.3 mi