Skip main navigation
Sold for $520,000
  • $520,000

    4848 Hickory Ridge Ct, Roanoke, VA 24018

    4beds
    2,999sqft
    Single Family Residence
    Built in 1999
    0.35 Acres Lot
    $528,600 Zestimate®
    $173/sqft
    $3,007 Estimated rent

    Home value

    $528,600

    $476,000 - $587,000

    $3,007/mo

    Zestimate® history
    Loading
    Loading...

    Owner options

    List your home for rent

    $3,007/mo

    Rent Zestimate®

    Find your next renter with Zillow Rental Manager. Plus, with online applications, you can quickly screen prospective tenants – for free.

    Learn more

    $3,007/mo

    Rent Zestimate®

    Refinance and save

    $3,659/mo

    Est. payment

    Refinancing to a lower rate could help reduce your monthly payments and save thousands over the life of the loan.

    See today's rates

    $3,659/mo

    Est. payment

    Explore your selling options

    Work with a Zillow partner agent

    Leverage their expertise and Zillow's premium Showcase listings to get your home seen by more buyers.

    Get started

    List with your own agent

    Get your home in front of millions of buyers by listing it on Zillow.

    Learn how to do it

    Sell it yourself

    Take full control of how buyers see your home on Zillow by listing For Sale by Owner (FSBO).

    List your home

    What's special

    Level fenced backyardBeautiful two-story homeOpen-concept layoutZoned heatingPeaceful cul-de-sacEn-suite bathAdditional storage
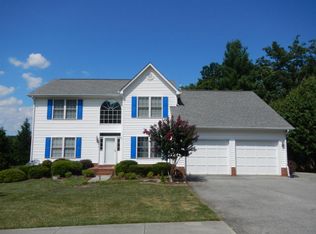
    Nestled in a peaceful cul-de-sac in the Hidden Valley school district, this beautiful two-story home offers comfort, style & many upgrades for modern living. With 4 spacious beds, 3.5 baths & appr 3000 sf, there's room for everyone! Step inside to discover warm cork flooring underfoot & zoned heating to keep each level just right. The heart of the home features a sanctuary-like living area, perfect for relaxing or entertaining, while the open-concept layout flows effortlessly into a well-appointed kitchen, dining room, & office. Upstairs, the large primary suite provides a private retreat with an en-suite bath, while the remaining bedrooms offer flexibility for family & guests. The lower level features a family/movie room, office & additional storage. Many upgrades include: New hot water heater, range, and microwave in 2023; New HVAC upstairs and down in 2021; New roof and gutters in 2020; New dishwasher in 2025 A 2-car garage adds convenience and storage, while the level, fenced backyard and deck are ideal for play, pets, and outdoor gatherings. Don't miss this rare treasure!

    Zillow last checked:

    Listing updated:

    Listed by:

    KATHERINE R BAKER 540-793-4123,

    WAINWRIGHT & CO., REALTORS®- LAKE

    Bought with:

    BRANDON WHITE, 0225253792

    KELLER WILLIAMS REALTY ROANOKE

    Source: RVAR,MLS#: 917575MLS Logo

    Facts & features

    Interior

    Bedrooms & bathrooms
    • Bedrooms: 4
    • Bathrooms: 4
    • Full bathrooms: 3
    • 1/2 bathrooms: 1
    Primary bedroom
    • Level: Upper
    Bedroom 2
    • Level: Upper
    Bedroom 3
    • Level: Upper
    Bedroom 4
    • Level: Upper
    Other
    • Level: Entry
    Dining room
    • Level: Entry
    Great room
    • Level: Entry
    Kitchen
    • Level: Entry
    Laundry
    • Level: Entry
    Office
    • Level: Entry
    Recreation room
    • Level: Lower
    Other
    • Level: Lower
    Heating
    • Forced Air Gas, Heat Pump Electric, Zoned
    Cooling
    • Heat Pump Electric, Zoned
    Appliances
    • Included: Microwave Oven (Built In)
    Features
    • Ceiling Fan(s), Walk-In Closet(s), Central Vacuum
    • Flooring: Carpet, Other, Wood, Laminate
    • Windows: Insulated Windows, Tilt-In
    • Basement: Full,Walk-Out Access
    • Has fireplace: Yes
    • Fireplace features: Gas Log
    Interior area
    • Total structure area: 3,143
    • Total interior livable area: 2,999 sqft

    Property

    Parking
    • Total spaces: 2
    • Parking features: Paved Driveway, Garage Door Opener
    • Has garage: Yes
    • Covered spaces: 2
    • Has uncovered spaces: Yes
    • Details: Off Street Parking
    Features
    • Levels: Two
    • Stories: 2
    • Patio & porch: Front Porch, Rear Porch, Covered Porch, Deck
    • Fencing: Fenced
    Lot
    • Size: 0.35 Acres
    • Dimensions: 90 x 170
    • Features: Level, Cul-De-Sac
    Details
    • Parcel number: 067.170521
    • Zoning: R1

    Construction

    Type & style
    • Home type: SingleFamily
    • Property subtype: Single Family Residence
    Materials
    • Aluminum Siding, Vinyl Siding
    Condition
    • Year built: 1999

    Utilities & green energy

    • Electric: Generator
    • Sewer: Public Sewer
    • Water: Public
    • Utilities for property: Underground Utilities

    Community & HOA

    Community
    • Subdivision: Hickory Hill
    HOA
    • Has HOA: Yes
    • HOA fee: $260 annually
    Location
    • Region: Roanoke

    Financial & listing details

    • Price per square foot: $173/sqft
    • Tax assessed value: $457,500
    • Annual tax amount: $4,748
    • Date on market: 5/23/2025
    • Cumulative days on market: 30 days

    Price history

    DateEventPrice
    7/25/2025Sold$520,000-2.8%$173/sqft
    Source: RVAR #917575 Report a problem
    6/21/2025Pending sale$534,950$178/sqft
    Source: RVAR #917575 Report a problem
    6/2/2025Price change$534,950-2.7%$178/sqft
    Source: RVAR #917575 Report a problem
    5/23/2025Listed for sale$549,950+58%$183/sqft
    Source: RVAR #917575 Report a problem
    7/9/2019Sold$348,000+1%$116/sqft
    Source: RVAR #858958 Report a problem
    6/10/2019Pending sale$344,500$115/sqft
    Source: Long & Foster-Roanoke/South #0858958 Report a problem
    5/31/2019Listed for sale$344,500$115/sqft
    Source: Long & Foster-Roanoke/South #0858958 Report a problem
    5/10/2019Pending sale$344,500$115/sqft
    Source: Long & Foster-Roanoke/South #0858958 Report a problem
    5/9/2019Listed for sale$344,500$115/sqft
    Source: LONG & FOSTER - ROANOKE OFFICE #858958 Report a problem

    Public tax history

    YearProperty taxesTax assessment
    2025$4,712 +17.7%$457,500 +18.8%
    2024$4,004 +0.8%$385,000 +2.7%
    2023$3,974 +6.5%$374,900 +9.5%
    2022$3,732 +3.7%$342,400 +3.7%
    2021$3,600 +0.9%$330,300 +0.9%
    2020$3,568 +21.3%$327,300 +21.3%
    2019$2,942 +1.9%$269,900 +1.9%
    2018$2,887 +1%$264,900 +1%
    2017$2,860 +0%$262,400 +0%
    2016$2,859 $262,300 +0.1%
    2015$2,859 +0.2%$262,100 +0.1%
    2014$2,855 -0.9%$261,900 -0.9%
    2012$2,882 +0.1%$264,400 +0.1%
    2011$2,879 +0.2%$264,100 +0.2%
    2010$2,874 +0.4%$263,700 +0.4%
    2009$2,863 +1.9%$262,700 +1.9%
    2008$2,809 +6%$257,700
    2007$2,649 +2.8%--
    2006$2,577 +3.5%--
    2005$2,490 +2.7%--
    2004$2,424 +1.9%--
    2003$2,378 +0.6%--
    2002$2,364 +2.9%--
    2001$2,298 +2.9%--
    2000$2,233 --
    Find assessor info on the county website

    Neighborhood: Cave Spring

    Nearby schools

    GreatSchools rating
    Schools provided by the listing agent
    • Elementary: Oak Grove
    • Middle: Hidden Valley
    • High: Hidden Valley

    Source: RVAR. This data may not be complete. We recommend contacting the local school district to confirm school assignments for this home.

    Sell for more on Zillow
    Get a Zillow Showcase℠ listing at no additional cost and you could sell for .
    $528,600
    2% more
    +$10,572
    With Zillow Showcase(estimated)
    $539,172
    Sell for more on Zillow
    Get a Zillow Showcase℠ listing at no additional cost and you could sell for .
    $528,600
    2% more
    +$10,572
    With Zillow Showcase(estimated)
    $539,172