Welcome to this beautifully updated 4-bedroom + den, 3-bathroom home nestled on just under an acre, offering comfort, space, and modern style—just minutes from town.
The heart of the home is the expansive open-concept living, dining, and kitchen area, filled with natural light and designed for both everyday living and entertaining. The Williston Woodworks kitchen boasts quartz countertops, stainless steel appliances including a gas range, and abundant cabinet space. The living room flows seamlessly to the back deck through French doors, while a cozy double-sided gas fireplace adds charm and warmth, connecting the living area with the front sitting room/formal dining room.
The main floor features three spacious bedrooms, including two guest rooms with a full bathroom between them, and a private primary suite on the opposite end. The primary suite was renovated by Barstad Builders and offers French doors to the deck, a walk-in closet, lots of counter space, and a beautifully tiled walk-in shower. A separate main-floor laundry room adds convenience.
Downstairs, the over 2,000 sf, fully finished basement includes a huge family room, one additional bedroom, a den, a full bathroom, and a large storage room for all of the holiday decorations.
Outdoor living shines here, with a wood deck out back, a paverstone patio, and a maintenance-free front deck to enjoy all day sun. The oversized attached 2-stall garage and concrete driveway provide plenty of space and storage.
A rare combination of space, updates, and an ideal location—this home is a must-see!
Sold
Price Unknown
4848 Highway 85 Lot 215, Williston, ND 58801
4beds
3,826sqft
Single Family Residence
Built in 2007
0.91 Acres Lot
$669,200 Zestimate®
$--/sqft
$4,058 Estimated rent
Home value
$669,200
$562,000 - $796,000
$4,058/mo
Zestimate® history
Owner options
List your home for rent
$4,058/mo
Rent Zestimate®
Find your next renter with Zillow Rental Manager. Plus, with online applications, you can quickly screen prospective tenants – for free.
$4,058/mo
Rent Zestimate®
Refinance and save
Refinancing to a lower rate could help reduce your monthly payments and save thousands over the life of the loan.
Explore your selling options
Work with a Zillow partner agent
Leverage their expertise and Zillow's premium Showcase listings to get your home seen by more buyers.
Get startedList with your own agent
Get your home in front of millions of buyers by listing it on Zillow.
Learn how to do itSell it yourself
Take full control of how buyers see your home on Zillow by listing For Sale by Owner (FSBO).
List your homeWhat's special
Double-sided gas fireplaceAbundant cabinet spaceHuge family roomMain-floor laundry roomQuartz countertopsFrench doorsSpacious bedrooms
Zillow last checked:
Listing updated:
Listed by:
Gabriel C Black 701-570-7833,
NextHome Fredricksen Real Estate
Bought with:
Stephanie Lokken, 11501
NextHome Fredricksen Real Estate
Source: Great North MLS,MLS#: 4020955
Facts & features
Interior
Bedrooms & bathrooms
- Bedrooms: 4
- Bathrooms: 3
- Full bathrooms: 2
- 3/4 bathrooms: 1
Heating
- Fireplace(s), Forced Air, Natural Gas
Cooling
- Central Air
Appliances
- Included: Dishwasher, Dryer, Gas Range, Microwave, Range Hood, Refrigerator, Washer
- Laundry: Main Level
Features
- Ceiling Fan(s), Main Floor Bedroom, Pantry, Primary Bath, Walk-In Closet(s)
- Flooring: Tile, Vinyl, Carpet, Concrete
- Windows: Window Treatments
- Basement: Finished,Full,Storage Space,Sump Pump
- Number of fireplaces: 1
- Fireplace features: Dining Room, Living Room, See Through
Interior area
- Total structure area: 3,826
- Total interior livable area: 3,826 sqft
- Finished area above ground: 2,013
- Finished area below ground: 1,813
Property
Parking
- Total spaces: 2
- Parking features: Heated Garage, Insulated, Lighted, Oversized, Driveway, Attached
- Attached garage spaces: 2
Features
- Patio & porch: Deck, Patio, Porch
- Exterior features: Private Yard
- Fencing: None
Lot
- Size: 0.91 Acres
- Dimensions: 39,465.36
- Features: Sprinklers In Rear, Sprinklers In Front, Landscaped
Details
- Additional structures: Shed(s)
- Parcel number: 45154014505055
Construction
Type & style
- Home type: SingleFamily
- Architectural style: Ranch
- Property subtype: Single Family Residence
Materials
- Vinyl Siding
- Roof: Shingle,Asphalt
Condition
- New construction: No
- Year built: 2007
Utilities & green energy
- Sewer: Septic Tank
- Water: Rural Water Membership
Community & HOA
Community
- Subdivision: Rio Vista Heights
HOA
- Amenities included: Basketball Court, Playground
Location
- Region: Williston
Financial & listing details
- Tax assessed value: $463,250
- Annual tax amount: $3,915
- Date on market: 8/1/2025
- Listing terms: VA Loan,Cash,Conventional,FHA
Price history
| Date | Event | Price |
|---|---|---|
| 10/27/2025 | Sold | -- |
Source: Great North MLS #4020955 Report a problem | ||
| 9/1/2025 | Pending sale | $689,000$180/sqft |
Source:  NextHome #4020955 Report a problem NextHome #4020955 Report a problem | ||
| 8/1/2025 | Listed for sale | $689,000$180/sqft |
Source: Great North MLS #4020955 Report a problem | ||
| 7/18/2013 | Sold | -- |
Source: Great North MLS #1130243 Report a problem | ||
| 2/23/2006 | Sold | -- |
Source: Public Record Report a problem | ||
| 6/9/2005 | Sold | -- |
Source: Public Record Report a problem | ||
Public tax history
| Year | Property taxes | Tax assessment |
|---|---|---|
| 2024 | $3,720 +7.6% | $231,625 +5.9% |
| 2023 | $3,458 -0.7% | $218,745 +1.9% |
| 2022 | $3,481 +4.9% | $214,710 +1.3% |
| 2021 | $3,319 +1.4% | $211,915 +6.5% |
| 2020 | $3,274 +43.3% | $198,950 +9.2% |
| 2019 | $2,284 +30.9% | $182,150 +6.8% |
| 2017 | $1,745 -3.4% | $170,550 -13% |
| 2016 | $1,805 | $196,000 +27.5% |
| 2012 | -- | $153,750 |
| 2011 | -- | $153,750 |
| 2010 | -- | -- |
Find assessor info on the county website
Neighborhood: 58801
Nearby homes
- $937,4004 bd4 ba4.4k sqft4848 Highway 85 LOT 120, Williston, ND 58801Off Market
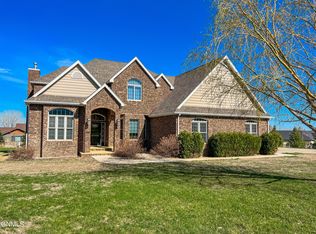
- $--5 bd2 ba2.1k sqft4848 Highway 85 LOT 210, Williston, ND 58801Sold
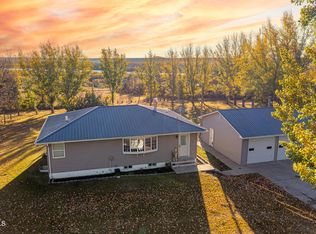
- $666,200-- bd-- ba-- sqft4848 Highway 85, Williston, ND 58801Off Market
- $826,800-- bd-- ba-- sqft4848 Highway 85, Williston, ND 58801Off Market
- $410,600-- bd-- ba-- sqft4848 Highway 85, Williston, ND 58801Off Market
- $428,700-- bd-- ba-- sqft4848 Highway 85, Williston, ND 58801Off Market
- $450,100-- bd-- ba-- sqft4848 Highway 85 LOT 103, Williston, ND 58801Off Market
- $478,400-- bd-- ba-- sqft4848 Highway 85 LOT 124, Williston, ND 58801Off Market
Nearby schools
GreatSchools rating
- 1/10Lewis and Clark Elementary SchoolGrades: PK-4Distance: 4.1 mi
- 3/10Williston Middle School Central CampusGrades: 5-8Distance: 5 mi
- 1/10Williston High SchoolGrades: 9-12Distance: 4.6 mi
- North Dakota
- Williams County
- Williston
- 58801
- 4848 Highway 85 Lot 215
Nearby cities
Nearby zip codes
Other Williston Topics
