***Offer received. Highest and Best due on Sunday April 13th at 9pm*** Perfectly situated with lower township taxes yet adjacent to Ann Arbor, this elegant colonial home in the highly sought-after Fleming Creek community offers highly acclaimed Ann Arbor schools — King, Clague, and Huron High.
Upon entry, you're greeted by soaring ceilings and Brazilian cherry hardwood floors throughout the main level. The modern kitchen features maple cabinets, granite counters, a tiled backsplash, stainless steel appliances, and large center island.
Enjoy morning coffees or summer barbecues on the large deck accessible from the breakfast nook, seamlessly leading into the living room with a charming wood-burning fireplace, skylights and cathedral ceiling. The first floor also includes a study room, laundry and a formal dining room with bay windows.
Upstairs boasts three bedrooms and two full baths, including a superb primary suite with cathedral ceilings, a spacious walk-in closet, an en-suite bath with shower and soak tub, and a dual sink vanity. Both bathrooms features premium quartz countertops and tiled showers with frameless glass shower doors.
The finished basement enhances your living space with daylight windows, a full bath, two bonus rooms with egress window, and a large open area perfect for gatherings or leisure activities.
Many upgrades include fresh interior paint and light fixtures (2025), exterior paint (2023), water heater (2023), refrigerator (2022), bathrooms remodel (2019), windows (2018), Brazilian cherry hardwood floor (2013), kitchen remodel (2013) and Lenox furnace and A/C (2012), etc.
Conveniently located, Matthaei Botanical Gardens across the street, just a short drive from downtown Ann Arbor, shopping, dining, the UM Campus, and hospitals, with easy access to highways.
Sold for $690,600
$690,600
4848 Hillway Ct, Ann Arbor, MI 48105
4beds
3,455sqft
Single Family Residence
Built in 1994
7,405 Square Feet Lot
$690,200 Zestimate®
$200/sqft
$4,265 Estimated rent
Home value
$690,200
$614,000 - $773,000
$4,265/mo
Zestimate® history
Owner options
List your home for rent
$4,265/mo
Rent Zestimate®
Find your next renter with Zillow Rental Manager. Plus, with online applications, you can quickly screen prospective tenants – for free.
$4,265/mo
Rent Zestimate®
Refinance and save
$5,016/mo
Est. payment
Refinancing to a lower rate could help reduce your monthly payments and save thousands over the life of the loan.
$5,016/mo
Est. payment
Explore your selling options
Work with a Zillow partner agent
Leverage their expertise and Zillow's premium Showcase listings to get your home seen by more buyers.
Get startedList with your own agent
Get your home in front of millions of buyers by listing it on Zillow.
Learn how to do itSell it yourself
Take full control of how buyers see your home on Zillow by listing For Sale by Owner (FSBO).
List your homeWhat's special
Zillow last checked:
Listing updated:
Listed by:
Yong Sun 734-680-5354,
AutoCity Realty LLC
Bought with:
Jean Wedemeyer, 6501357880
The Charles Reinhart Company
James Wedemeyer, 6501371916
The Charles Reinhart Company
Source: Realcomp II,MLS#: 20250024250
Facts & features
Interior
Bedrooms & bathrooms
- Bedrooms: 4
- Bathrooms: 4
- Full bathrooms: 3
- 1/2 bathrooms: 1
Primary bedroom
- Level: Second
- Area: 272
- Dimensions: 17 x 16
Bedroom
- Level: Basement
- Area: 170
- Dimensions: 17 x 10
Bedroom
- Level: Second
- Area: 165
- Dimensions: 15 x 11
Bedroom
- Level: Entry
- Area: 154
- Dimensions: 14 x 11
Primary bathroom
- Level: Second
- Area: 198
- Dimensions: 11 x 18
Other
- Level: Basement
- Area: 77
- Dimensions: 11 x 7
Other
- Level: Second
- Area: 80
- Dimensions: 10 x 8
Other
- Level: Entry
- Area: 30
- Dimensions: 6 x 5
Other
- Level: Entry
- Area: 170
- Dimensions: 17 x 10
Dining room
- Level: Entry
- Area: 165
- Dimensions: 15 x 11
Flex room
- Level: Basement
- Area: 110
- Dimensions: 11 x 10
Game room
- Level: Basement
- Area: 234
- Dimensions: 13 x 18
Kitchen
- Level: Entry
- Area: 196
- Dimensions: 14 x 14
Laundry
- Level: Entry
Library
- Level: Entry
- Area: 288
- Dimensions: 16 x 18
Living room
- Level: Entry
- Area: 288
- Dimensions: 16 x 18
Heating
- Forced Air, Natural Gas
Cooling
- Central Air
Appliances
- Included: Dishwasher, Dryer, Free Standing Electric Range, Free Standing Refrigerator, Microwave, Range Hood, Washer
- Laundry: Laundry Room
Features
- Basement: Daylight,Finished
- Has fireplace: Yes
- Fireplace features: Living Room
Interior area
- Total interior livable area: 3,455 sqft
- Finished area above ground: 2,495
- Finished area below ground: 960
Property
Parking
- Total spaces: 2
- Parking features: Two Car Garage, Attached
- Attached garage spaces: 2
Features
- Levels: Two
- Stories: 2
- Entry location: GroundLevel
- Patio & porch: Deck, Porch
- Pool features: None
Lot
- Size: 7,405 Square Feet
- Dimensions: 60.00 x 120.00
Details
- Parcel number: I00913410050
- Special conditions: Short Sale No,Standard
Construction
Type & style
- Home type: SingleFamily
- Architectural style: Colonial
- Property subtype: Single Family Residence
Materials
- Brick, Vinyl Siding
- Foundation: Basement, Poured
Condition
- New construction: No
- Year built: 1994
- Major remodel year: 2019
Utilities & green energy
- Sewer: Public Sewer
- Water: Public
Community & HOA
Community
- Subdivision: FLEMING CREEK SUB NO 1
HOA
- Has HOA: Yes
- HOA fee: $425 annually
Location
- Region: Ann Arbor
Financial & listing details
- Price per square foot: $200/sqft
- Tax assessed value: $202,051
- Annual tax amount: $10,542
- Date on market: 4/11/2025
- Cumulative days on market: 6 days
- Listing agreement: Exclusive Right To Sell
- Listing terms: Cash,Conventional
Price history
| Date | Event | Price |
|---|---|---|
| 5/14/2025 | Sold | $690,600+4.6%$200/sqft |
Source:  Realcomp II #20250024250 Report a problem Realcomp II #20250024250 Report a problem | ||
| 4/25/2025 | Pending sale | $660,000$191/sqft |
Source: Realcomp II #20250024250 Report a problem | ||
| 4/11/2025 | Listed for sale | $660,000+120%$191/sqft |
Source: Realcomp II #20250024250 Report a problem | ||
| 4/10/2008 | Sold | $300,000-4.5%$87/sqft |
Source: Public Record Report a problem | ||
| 11/14/2007 | Listed for sale | $314,000$91/sqft |
Source: Number1Expert #2709827 Report a problem | ||
Public tax history
| Year | Property taxes | Tax assessment |
|---|---|---|
| 2025 | $10,834 | $349,200 +24.4% |
| 2024 | -- | $280,800 +3.3% |
| 2023 | -- | $271,700 +2.3% |
| 2022 | -- | $265,500 +2% |
| 2021 | -- | $260,200 +5% |
| 2020 | $6,557 | $247,850 +8.7% |
| 2019 | -- | $228,060 -3.5% |
| 2018 | -- | $236,230 +3.3% |
| 2017 | -- | $228,700 +40.5% |
| 2016 | -- | $162,766 +0.3% |
| 2015 | -- | $162,280 +3.2% |
| 2014 | -- | $157,210 |
| 2013 | -- | $157,210 +2.4% |
| 2012 | -- | $153,526 +2.7% |
| 2011 | -- | $149,490 -0.1% |
| 2010 | -- | $149,689 -0.3% |
| 2009 | -- | $150,100 +8.1% |
| 2008 | -- | $138,812 +2.3% |
| 2007 | -- | $135,692 -20.2% |
| 2005 | -- | $170,130 +4% |
| 2004 | -- | $163,590 +5% |
| 2003 | -- | $155,800 +8.7% |
| 2002 | $3,587 +98.2% | $143,360 +5% |
| 2001 | $1,810 +12% | $136,500 |
| 2000 | $1,616 -20.4% | $136,500 +3.5% |
| 1999 | $2,031 | $131,890 |
Find assessor info on the county website
Neighborhood: 48105
Nearby homes
- $654,8004 bd3 ba2.3k sqft4840 Hillway Ct, Ann Arbor, MI 48105Off Market
- $563,8003 bd2 ba1.6k sqft4852 Hillway Ct, Ann Arbor, MI 48105Off Market
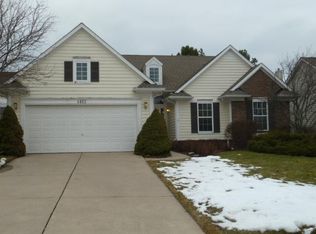
- $734,5005 bd4 ba2.5k sqft4834 Hillway Ct, Ann Arbor, MI 48105Off Market

- $595,0003 bd2 ba2.1k sqft4949 Ravine Ct, Ann Arbor, MI 48105Sold
- $681,4003 bd2 ba2.5k sqft4856 Hillway Ct, Ann Arbor, MI 48105Off Market
- $600,0003 bd4 ba2.8k sqft4953 Ravine Ct, Ann Arbor, MI 48105Sold
- $620,8003 bd2 ba2.3k sqft4945 Ravine Ct, Ann Arbor, MI 48105Off Market
- $620,6003 bd2 ba2.4k sqft4849 Hillway Ct, Ann Arbor, MI 48105Off Market
Nearby schools
GreatSchools rating
- 9/10Martin Luther King Elementary SchoolGrades: K-5Distance: 1.8 mi
- 9/10Clague Middle SchoolGrades: 6-8Distance: 2 mi
- 8/10Huron High SchoolGrades: 9-12Distance: 2.6 mi
Get a cash offer in 3 minutes
Find out how much your home could sell for in as little as 3 minutes with a no-obligation cash offer.
Estimated market value
$690,200
Get a cash offer in 3 minutes
Find out how much your home could sell for in as little as 3 minutes with a no-obligation cash offer.
Estimated market value
$690,200
- Michigan
- Washtenaw County
- Ann Arbor
- 48105
- 4848 Hillway Ct
Nearby cities
Nearby neighborhoods
Nearby zip codes
Other Ann Arbor Topics
