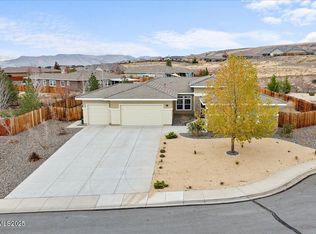
*An Elegant Sanctuary ~ Modern Living* This carefully maintained home is set on a private .44-acre cul-de-sac lot, this 5-bedroom, 3-bath home features soaring ceilings, plantation shutters, hardwood floors in the main living area, large modern ceiling fans in the living room and primary suite, and panoramic views of the mountains and open desert. The kitchen has granite countertops, stainless steel appliances, abundant cabinetry, and designer lighting that carries into the dining area with under-cabinet lighting throughout. A dedicated office and den adds flexibility for how you use the space day to day. The primary suite has a spa-inspired bathroom and expansive walk-in shower. Every additional bathroom is equally well-appointed. The backyard is clean and well-landscaped. Soak in the hot tub, gather around the fire pit, or dine under the covered patio with western sunset views and the mountains as your backdrop. The two 2-car garages are one of the most-loved features of this home and includes a full golf simulator (removable at buyer's request). No projects. Just move in.
Closed
Zillow last checked:
Listing updated:
Bought with:
Steven Anderson, S.7133
Keller Williams Group One Inc.
Source: NNRMLS,MLS#: 260003653
Price history
| Date | Event | Price |
|---|---|---|
| 9/25/2026 | Sold | $980,000-1.5%$298/sqft |
Source:  NNRMLS #260003653 Report a problem NNRMLS #260003653 Report a problem | ||
| 8/6/2026 | Contingent | $995,000$303/sqft |
Source: NNRMLS #260003653 Report a problem | ||
| 7/29/2026 | Price change | $995,000-2.9%$303/sqft |
Source: NNRMLS #260003653 Report a problem | ||
| 6/27/2026 | Price change | $1,025,000-4.7%$312/sqft |
Source: NNRMLS #260003653 Report a problem | ||
| 6/8/2026 | Price change | $1,075,000-1.8%$327/sqft |
Source: NNRMLS #260003653 Report a problem | ||
| 5/28/2026 | Price change | $1,095,000-0.5%$333/sqft |
Source: NNRMLS #260003653 Report a problem | ||
| 5/15/2026 | Price change | $1,099,999-3.9%$335/sqft |
Source: NNRMLS #260003653 Report a problem | ||
| 4/23/2026 | Price change | $1,145,000-0.4%$349/sqft |
Source: NNRMLS #260003653 Report a problem | ||
| 3/31/2026 | Listed for sale | $1,150,000+57.5%$350/sqft |
Source: NNRMLS #260003653 Report a problem | ||
| 6/17/2020 | Sold | $730,000-2.7%$222/sqft |
Source:  NNRMLS #200001854 Report a problem NNRMLS #200001854 Report a problem | ||
| 5/17/2020 | Pending sale | $750,000$228/sqft |
Source: RE/MAX Realty Affiliates-Reno #200001854 Report a problem | ||
| 2/14/2020 | Listed for sale | $750,000+38.9%$228/sqft |
Source: RE/MAX Realty Affiliates-Reno #200001854 Report a problem | ||
| 3/8/2017 | Sold | $540,000-0.1%$164/sqft |
Source: Public Record Report a problem | ||
| 5/30/2014 | Sold | $540,500$165/sqft |
Source: Public Record Report a problem | ||
Get a cash offer in 3 minutes
Find out how much your home could sell for in as little as 3 minutes with a no-obligation cash offer.
Estimated market value
$983,500
