Move up to the Villa Mirage, a gated community in a fantastic Northeast Colorado Springs neighborhood. This is a rare 2nd level end-unit with 2 bedrooms, 2 full baths, and an attached garage. Brand new carpet and padding have just been installed which compliments the stylish stone tile in the entry, kitchen, and bathrooms. 9-foot ceilings and large windows maximize the feeling of space and add lots of natural light throughout the home. The floor-to-ceiling stacked stone gas fireplace also accentuates the high ceilings. Extra finishing touches include newer stainless steel kitchen appliances, an upgraded gourmet stainless kitchen sink & faucet, a new breakfast bar, a new ceiling fan and light fixtures, nice ceramic tile shower surrounds, extra long soaking tubs, and raised bathroom vanities. The newer full-size stacked washer/dryer set is a great use of space. The walk-out deck from the living room overlooks the beautifully maintained landscaping you’ll find through the community. The front porch/deck even offers a peek at Pikes Peak. Adding to the Villa Mirage lifestyle is a nicely appointed clubhouse, including a large kitchen and seating area, and a walk-out to the veranda that overlooks the swimming pool with a magnificent view of Pikes Peak. Other amenities include a fully equipped gym, game room, and office/meeting room. The HOA also takes care of all exterior building & grounds maintenance, water, snow removal, and trash removal. Easy access to Peterson and Schriever bases. Enjoy all of the convenient entertainment, shopping, and dining available along the Powers corridor. some photos Virtually Staged.
Sold for $301,250
$301,250
4848 Kerry Lynn Vw Unit 206, Colorado Springs, CO 80922
2beds
1,018sqft
Condominium
Built in 2009
-- sqft lot
$266,800 Zestimate®
$296/sqft
$1,695 Estimated rent
Home value
$266,800
$253,000 - $280,000
$1,695/mo
Zestimate® history
Owner options
List your home for rent
$1,695/mo
Rent Zestimate®
Find your next renter with Zillow Rental Manager. Plus, with online applications, you can quickly screen prospective tenants – for free.
$1,695/mo
Rent Zestimate®
Refinance and save
$2,070/mo
Est. payment
Refinancing to a lower rate could help reduce your monthly payments and save thousands over the life of the loan.
$2,070/mo
Est. payment
Explore your selling options
Work with a Zillow partner agent
Leverage their expertise and Zillow's premium Showcase listings to get your home seen by more buyers.
Get startedList with your own agent
Get your home in front of millions of buyers by listing it on Zillow.
Learn how to do itSell it yourself
Take full control of how buyers see your home on Zillow by listing For Sale by Owner (FSBO).
List your homeWhat's special
Zillow last checked:
Listing updated:
Listed by:
Eric Vaillancourt 719-357-6678,
Eric George Vaillancourt
Bought with:
Richard Frechin
Action Properties, Inc.
Source: elevateMLS,MLS#: 4487551
Facts & features
Interior
Bedrooms & bathrooms
- Bedrooms: 2
- Bathrooms: 2
- Full bathrooms: 2
Heating
- Forced Air, Natural Gas
Cooling
- Central Air
Appliances
- Included: Dishwasher, Dryer, Microwave, Refrigerator, Washer
- Laundry: Main Level
Features
- 9Ft + Ceilings
- Has basement: No
- Number of fireplaces: 1
- Fireplace features: Gas, One
- Common walls with other units/homes: End Unit
Interior area
- Total structure area: 1,018
- Total interior livable area: 1,018 sqft
- Finished area above ground: 1,018
- Finished area below ground: 0
Property
Parking
- Total spaces: 1
- Parking features: Assigned, Attached, Paved Driveway
- Attached garage spaces: 1
Features
- Entry location: Second Floor
- Patio & porch: Wood Deck
- Has view: Yes
- View description: City
Lot
- Size: 577 Square Feet
- Features: Near Fire Station, Near Hospital, Near Schools, Near Shopping Center
Details
- Parcel number: 5320303119
Construction
Type & style
- Home type: Condo
- Architectural style: Ranch
- Property subtype: Condominium
- Attached to another structure: Yes
Materials
- Masonite, Stucco
- Foundation: Slab
- Roof: Composite Shingle
Condition
- Existing Home
- New construction: No
- Year built: 2009
Utilities & green energy
- Water: Municipal
- Utilities for property: Natural Gas Connected
Community & HOA
Community
- Features: Clubhouse, Fitness Center, Gated, Green Areas, Landscape Maintenance, Pool
HOA
- HOA fee: $308 monthly
Location
- Region: Colorado Springs
Financial & listing details
- Price per square foot: $296/sqft
- Tax assessed value: $286,955
- Annual tax amount: $939
- Date on market: 1/8/2024
- Listing terms: Cash,Conventional,FHA,VA Loan
Price history
| Date | Event | Price |
|---|---|---|
| 6/24/2024 | Sold | $301,250-1.9%$296/sqft |
Source:  elevateMLS #4487551 Report a problem elevateMLS #4487551 Report a problem | ||
| 5/31/2024 | Contingent | $307,000$302/sqft |
Source: elevateMLS #4487551 Report a problem | ||
| 5/14/2024 | Price change | $307,000-1%$302/sqft |
Source: elevateMLS #4487551 Report a problem | ||
| 4/30/2024 | Price change | $310,000-1%$305/sqft |
Source: elevateMLS #4487551 Report a problem | ||
| 3/12/2024 | Price change | $313,000-0.8%$307/sqft |
Source: elevateMLS #4487551 Report a problem | ||
| 2/15/2024 | Price change | $315,500-0.9%$310/sqft |
Source: elevateMLS #4487551 Report a problem | ||
| 1/8/2024 | Listed for sale | $318,500$313/sqft |
Source: elevateMLS #4487551 Report a problem | ||
| 12/6/2023 | Listing removed | -- |
Source: elevateMLS #7622294 Report a problem | ||
| 11/8/2023 | Price change | $318,500-0.9%$313/sqft |
Source: elevateMLS #7622294 Report a problem | ||
| 10/13/2023 | Price change | $321,500-1.1%$316/sqft |
Source: elevateMLS #7622294 Report a problem | ||
| 10/5/2023 | Price change | $325,000-1.5%$319/sqft |
Source: elevateMLS #7622294 Report a problem | ||
| 9/27/2023 | Listed for sale | $330,000+13.8%$324/sqft |
Source: elevateMLS #7622294 Report a problem | ||
| 9/14/2023 | Sold | $290,000-3.2%$285/sqft |
Source: elevateMLS #6556808 Report a problem | ||
| 8/31/2023 | Listed for sale | $299,500+53.6%$294/sqft |
Source: elevateMLS #6556808 Report a problem | ||
| 6/1/2018 | Sold | $195,000+69.7%$192/sqft |
Source: Public Record Report a problem | ||
| 11/17/2011 | Sold | $114,900$113/sqft |
Source: Public Record Report a problem | ||
Public tax history
| Year | Property taxes | Tax assessment |
|---|---|---|
| 2024 | $880 -6.3% | $19,230 |
| 2023 | $939 -4% | $19,230 +27.3% |
| 2022 | $978 | $15,110 -2.8% |
| 2021 | -- | $15,540 +17.4% |
| 2020 | $843 +1% | $13,240 |
| 2019 | $834 +26.6% | $13,240 +29.7% |
| 2018 | $659 +0.5% | $10,210 |
| 2017 | $655 -0.5% | $10,210 +11.1% |
| 2016 | $659 +9.6% | $9,190 |
| 2015 | $601 -1.9% | $9,190 |
| 2014 | $613 | $9,190 |
| 2013 | -- | -- |
| 2012 | -- | $9,830 |
| 2011 | $534 | $9,830 +21.7% |
| 2010 | -- | $8,080 |
Find assessor info on the county website
Neighborhood: Powers
Nearby homes
- $256,6002 bd2 ba1k sqft4848 Kerry Lynn Vw UNIT 201, Colorado Springs, CO 80922Off Market

- $503,900-- bd-- ba-- sqft4864 Kerry Lynn Vw, Colorado Springs, CO 80922Off Market
- $346,4002 bd2 ba1.3k sqft4848 Kerry Lynn Vw UNIT 205, Colorado Springs, CO 80922Off Market
- $263,0002 bd2 ba1k sqft4888 Kerry Lynn Vw UNIT 201, Colorado Springs, CO 80922Sold
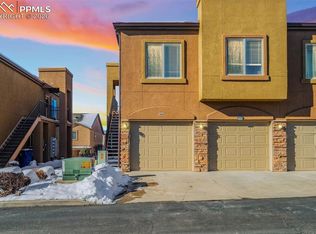
- $247,4002 bd2 ba1.1k sqft4888 Kerry Lynn Vw UNIT 206, Colorado Springs, CO 80922Off Market
- $276,7002 bd2 ba1.2k sqft4888 Kerry Lynn Vw UNIT 105, Colorado Springs, CO 80922Off Market
- $277,2003 bd2 ba1.3k sqft4888 Kerry Lynn Vw UNIT 205, Colorado Springs, CO 80922Off Market
- $278,9003 bd2 ba1.3k sqft4888 Kerry Lynn Vw UNIT 204, Colorado Springs, CO 80922Off Market
Nearby schools
GreatSchools rating
- 6/10Springs Ranch Elementary SchoolGrades: PK-5Distance: 0.3 mi
- 6/10Horizon Middle SchoolGrades: 6-8Distance: 2.7 mi
- 5/10Sand Creek High SchoolGrades: 9-12Distance: 1 mi
Schools provided by the listing agent
- District: Falcon-49
Source: elevateMLS. This data may not be complete. We recommend contacting the local school district to confirm school assignments for this home.
Get a cash offer in 3 minutes
Find out how much your home could sell for in as little as 3 minutes with a no-obligation cash offer.
Estimated market value
$266,800
Get a cash offer in 3 minutes
Find out how much your home could sell for in as little as 3 minutes with a no-obligation cash offer.
Estimated market value
$266,800
- Colorado
- El Paso County
- Colorado Springs
- 80922
- Powers
- 4848 Kerry Lynn Vw Unit 206
Nearby cities
Nearby neighborhoods
- Briargate Real estate
- Central Colorado Springs Real estate
- Cimarron Hills Real estate
- East Colorado Springs Real estate
- Northeast Colorado Springs Real estate
- Northwest Colorado Springs Real estate
- Old Colorado City Real estate
- Powers Real estate
- Southeast Colorado Springs Real estate
- Southwest Colorado Springs Real estate
Nearby zip codes
Other Colorado Springs Topics
- Apartments for Rent in 80922
- Houses for Sale in 80922
- Houses for Rent in 80922
- 80922 Real Estate
- Colorado Springs Condos
- Houses for Sale in Colorado Springs
- Newest Listings in Colorado Springs
- Colorado Springs Home Values
- Colorado Springs Real Estate Agents
- Colorado Springs Refinance
- Colorado Springs Mortgage Rates
