If you've been looking for a central Pace location with a well maintained 4-bedroom 2-bath home-in a NO HOA neighborhood-this is the one! This is an excellent opportunity with a 2020 ROOF, 2017 HVAC, 2017 Water Heater, 2021 Fence, and 2025 SOLAR PANELS (cutting power bill nearly in half) in a Flood Zone X area, at an attractive price! This inviting home offers the perfect blend of functionality and charm, ideal for buyers looking to settle into a peaceful neighborhood while staying conveniently close to everything Pace has to offer. Step inside to discover a thoughtfully designed layout featuring spacious living areas with LVP flooring where there isn't already tile. The kitchen serves as the heart of the home, offering ample counter space with a quartz countertop island, new stainless steel appliances, and a generous sized pantry. The primary suite provides a relaxing retreat with plenty of space to unwind, while additional bedrooms offer flexibility for family, guests, or a home office setup. Outside you'll find a sizable yard with an attached shed to convey. The setting offers a sense of privacy with 8' tall back fencing. Located in the heart of Pace, you'll appreciate easy access to local schools, shopping, dining, and a quick commute to Pensacola by Interstate or Hwy 90.
For sale
Price cut: $1K (8/13)
$349,000
4848 La Casa Cir, Pace, FL 32571
4beds
1,950sqft
Single Family Residence
Built in 2004
0.29 Acres Lot
$-- Zestimate®
$179/sqft
$-- HOA
What's special
Inviting homeSizable yardAttached shed to conveyThoughtfully designed layoutLvp flooringNew stainless steel appliancesGenerous sized pantry
- 41 days
- 774
- 65
Likely to sell faster than
Zillow last checked:
Listing updated:
Listed by:
Amber Green 850-572-0597,
Berkshire Hathaway Home Services PenFed Realty
Source: PAR,MLS#: 686136
Facts & features
Interior
Bedrooms & bathrooms
- Bedrooms: 4
- Bathrooms: 2
- Full bathrooms: 2
Primary bedroom
- Level: First
- Area: 224
- Dimensions: 14 x 16
Bedroom
- Level: First
- Area: 170.5
- Dimensions: 15.5 x 11
Bedroom 1
- Level: First
- Area: 132
- Dimensions: 11 x 12
Bedroom 2
- Level: First
- Area: 125
- Dimensions: 10 x 12.5
Bathroom
- Level: First
- Area: 52.5
- Dimensions: 10.5 x 5
Dining room
- Level: First
- Area: 114
- Dimensions: 9.5 x 12
Kitchen
- Level: First
- Area: 80
- Dimensions: 8 x 10
Heating
- Central
Cooling
- Central Air, Ceiling Fan(s)
Appliances
- Included: Electric Water Heater, Dishwasher, Disposal, Microwave, Refrigerator
- Laundry: Inside, W/D Hookups
Features
- Plant Ledges, Vaulted Ceiling(s)
- Flooring: Tile
- Doors: Storm Door(s)
- Windows: Storm Window(s), Blinds
- Has basement: No
Interior area
- Total structure area: 1,950
- Total interior livable area: 1,950 sqft
Property
Parking
- Total spaces: 2
- Parking features: 2 Car Garage, Front Entrance, Garage Door Opener
- Garage spaces: 2
Features
- Levels: One
- Stories: 1
- Patio & porch: Patio
- Exterior features: Lawn Pump
- Pool features: None
- Fencing: Back Yard,Privacy
Lot
- Size: 0.29 Acres
- Dimensions: 95x113x112x130
- Features: Cul-De-Sac, Interior Lot
Details
- Additional structures: Yard Building
- Parcel number: 121n29211700b000070
- Zoning description: County,Res Single
Construction
Type & style
- Home type: SingleFamily
- Architectural style: Country, Craftsman
- Property subtype: Single Family Residence
Materials
- Brick, Frame
- Foundation: Slab
- Roof: Shingle
Condition
- Resale
- New construction: No
- Year built: 2004
Utilities & green energy
- Electric: Circuit Breakers, Copper Wiring
- Sewer: Public Sewer
- Water: Public
Green energy
- Energy generation: Solar
Community & HOA
Community
- Subdivision: La Floresta
HOA
- Has HOA: No
Location
- Region: Pace
Financial & listing details
- Price per square foot: $179/sqft
- Tax assessed value: $226,495
- Annual tax amount: $1,585
- Price range: $349K - $349K
- Date on market: 7/19/2026
- Cumulative days on market: 42 days
- Road surface type: Paved
Estimated market value
Not available
Estimated sales range
Not available
Not available
Price history
| Date | Event | Price |
|---|---|---|
| 8/13/2026 | Price change | $349,000-0.3%$179/sqft |
Source:  PAR #686136 Report a problem PAR #686136 Report a problem | ||
| 7/19/2026 | Listed for sale | $350,000+100%$179/sqft |
Source: PAR #686136 Report a problem | ||
| 7/28/2017 | Sold | $175,000-2.2%$90/sqft |
Source: PAR #512227 Report a problem | ||
| 5/12/2017 | Price change | $179,000+2.9%$92/sqft |
Source: ERA American Real Estate #767884 Report a problem | ||
| 4/15/2017 | Price change | $174,000-0.5%$89/sqft |
Source: ERA American Real Estate #767884 Report a problem | ||
| 4/4/2017 | Price change | $174,900-2.3%$90/sqft |
Source: ERA American Real Estate #767884 Report a problem | ||
| 4/1/2017 | Price change | $179,000-0.5%$92/sqft |
Source: ERA American Real Estate #767884 Report a problem | ||
| 1/26/2017 | Listed for sale | $179,900+18%$92/sqft |
Source: ERA American Real Estate #767884 Report a problem | ||
| 7/9/2012 | Sold | $152,500-1.6%$78/sqft |
Source: PAR #426736 Report a problem | ||
| 5/20/2012 | Listed for sale | $155,000+25.2%$79/sqft |
Source: Kaylee Investments LLC #426736 Report a problem | ||
| 3/19/2004 | Sold | $123,800$63/sqft |
Source: Public Record Report a problem | ||
Public tax history
| Year | Property taxes | Tax assessment |
|---|---|---|
| 2025 | $1,585 +3.1% | $156,019 +2.9% |
| 2024 | $1,538 +9.1% | $151,622 +3% |
| 2023 | $1,409 +3.1% | $147,206 +3% |
| 2022 | $1,367 +1.5% | $142,918 +3% |
| 2021 | $1,347 +0.7% | $138,755 +1.4% |
| 2020 | $1,337 +2.9% | $136,839 +2.3% |
| 2019 | $1,300 | $133,762 +1.9% |
| 2018 | $1,300 +11% | $131,268 +7.2% |
| 2017 | $1,171 | $122,497 +2.1% |
| 2016 | $1,171 +0.6% | $119,977 +0.7% |
| 2015 | $1,164 -2% | $119,143 +0.8% |
| 2014 | $1,187 | $118,197 +1.5% |
| 2013 | -- | $116,450 -0.4% |
| 2012 | -- | $116,966 -3.6% |
| 2011 | -- | $121,301 -0.8% |
| 2010 | -- | $122,250 -5% |
| 2009 | -- | $128,651 -3.3% |
| 2008 | -- | $133,034 |
| 2007 | -- | -- |
| 2006 | -- | -- |
| 2005 | -- | -- |
| 2004 | -- | -- |
Find assessor info on the county website
Monthly payment
Est. payment
Payment breakdown
Explore the cost of this home by adjusting the details. Changes won't be saved.Climate risks
Neighborhood: 32571
Nearby schools
Schools provided by the listing agent
- Elementary: Pea Ridge
- Middle: AVALON
- High: Pace
Source: PAR. This data may not be complete. We recommend contacting the local school district to confirm school assignments for this home.

Similar homes
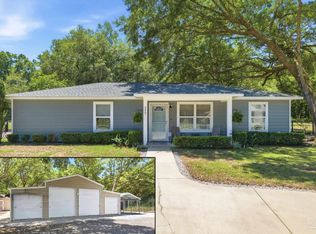
- $335,0003 bd2 ba1.8k sqft4203 Celtic Cir, Milton, FL 32571For Sale
 MLS ID #685014, Jason Mcguire, REMAX Select Partners. PAR
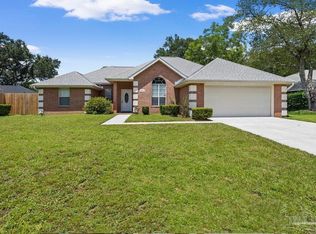
 - $369,0003 bd3 ba1.5k sqft4867 Aleff Rd, Pace, FL 32571For Sale
 MLS ID #682168, Becky Holcomb, DEWISE REALTY, L L C. PAR
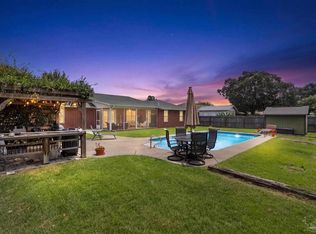
 - $339,9003 bd2 ba1.9k sqft3456 Ashmore Ln, Pace, FL 32571For Sale
 MLS ID #687098, Becky Holcomb, DEWISE REALTY, L L C. PAR
 - $399,9004 bd2 ba1.9k sqft3931 Andershot St, Pace, FL 32571For Sale
 MLS ID #686622, Robert Schrempf, EXP Realty, LLC. PAR
