Stunning move-in ready home featuring a completely reimagined kitchen that serves as the heart of the home, with modern updates throughout and perfectly positioned in one of Antelope's most desirable neighborhoods! This 3-bedroom, 2.5-bath home offers 1,521 sq ft of thoughtfully designed living space. The showpiece kitchen boasts an oversized island, quartz countertops, Samsung stainless steel appliances, pendant lighting, recessed canned lighting, soft-close cabinetry, sleek black fixtures and hardware, a touch-activated faucet, and an open-concept layout perfect for entertaining. Engineered hardwood flooring enhances the downstairs living areas, while laminate flooring extends throughout the upper level. The spacious primary suite features vaulted ceilings and an updated ensuite bathroom complete with solid-surface surrounds, a relaxing jetted soaking tub, and distinctive custom vessel sink bowls. Fresh interior and exterior paint give the home a crisp, updated feel. Step outside to a private backyard retreat featuring a covered patio, mature lemon, lime, and orange fruit trees, and plenty of room for outdoor living. Located within the highly sought-after Dry Creek Joint Elementary School District and Roseville Joint Union High School District, this home combines top-rated schools with outstanding convenience. Enjoy nearby parks, the Antelope Aquatic Complex, walking trails, shopping, dining, Roseville's newest Costco, and easy access to Roseville, I-80, and Highway 99. This turnkey property offers a truly one-of-a-kind opportunity, combining exceptional design, thoughtful upgrades, and an unbeatable location.
Closed
$515,000
4848 Lonestar Way, Antelope, CA 95843
3beds
1,521sqft
Single Family Residence
Built in 1991
3,998 Square Feet Lot
$513,100 Zestimate®
$339/sqft
$2,521 Estimated rent
Home value
$513,100
$467,000 - $564,000
$2,521/mo
Zestimate® history
Owner options
List your home for rent
$2,521/mo
Rent Zestimate®
Find your next renter with Zillow Rental Manager. Plus, with online applications, you can quickly screen prospective tenants – for free.
$2,521/mo
Rent Zestimate®
Refinance and save
$3,486/mo
Est. payment
Refinancing to a lower rate could help reduce your monthly payments and save thousands over the life of the loan.
$3,486/mo
Est. payment
Explore your selling options
Work with a Zillow partner agent
Leverage their expertise and Zillow's premium Showcase listings to get your home seen by more buyers.
Get startedList with your own agent
Get your home in front of millions of buyers by listing it on Zillow.
Learn how to do itSell it yourself
Take full control of how buyers see your home on Zillow by listing For Sale by Owner (FSBO).
List your homeWhat's special
Private backyard retreatOversized islandUpdated ensuite bathroomCompletely reimagined kitchenSpacious primary suiteSolid-surface surroundsModern updates throughout
Zillow last checked:
Listing updated:
Listed by:
Michelle Fowler DRE #02051745 916-412-6163,
Revive Mortgage and Realty
Bought with:
Valentina Fedik, DRE #01402238
HomeSmart ICARE Realty
Source: MetroList Services of CA,MLS#: 226077903Originating MLS: MetroList Services, Inc.
Facts & features
Interior
Bedrooms & bathrooms
- Bedrooms: 3
- Bathrooms: 3
- Full bathrooms: 2
- Partial bathrooms: 1
Dining room
- Features: Dining/Family Combo
Kitchen
- Features: Quartz Counter, Kitchen Island, Kitchen/Family Combo
Heating
- Central, Fireplace(s)
Cooling
- Central Air
Appliances
- Included: Free-Standing Gas Range, Dishwasher, Disposal, Microwave
- Laundry: In Garage
Features
- Flooring: Laminate, Wood, See Remarks
- Number of fireplaces: 1
- Fireplace features: Family Room
Interior area
- Total structure area: 0
- Total interior livable area: 1,521 sqft
Property
Parking
- Total spaces: 2
- Parking features: Attached, Garage Faces Front
- Attached garage spaces: 2
Accessibility
- Accessibility features: See Remarks
Features
- Has spa: Yes
- Spa features: Bath
Lot
- Size: 3,998 Square Feet
- Features: Landscape Back, Landscape Front
Details
- Parcel number: 20313100190000
- Zoning: RD-7
- Special conditions: Standard
Construction
Type & style
- Home type: SingleFamily
- Property subtype: Single Family Residence
Materials
- Stucco, Frame, Lap Siding
- Foundation: Concrete
- Roof: Shingle,Composition
Condition
- Year built: 1991
Utilities & green energy
- Electric: 220 Volts in Kitchen
- Sewer: Public Sewer
- Water: Public
- Utilities for property: Public
Community & HOA
Location
- Region: Antelope
Financial & listing details
- Price per square foot: $339/sqft
- Tax assessed value: $222,662
- Price range: $515K - $515K
- Date on market: 9/20/2026
Price history
| Date | Event | Price |
|---|---|---|
| 7/16/2026 | Sold | $515,000$339/sqft |
Source: MetroList Services of CA #226077903 Report a problem | ||
| 6/25/2026 | Pending sale | $515,000$339/sqft |
Source: MetroList Services of CA #226077903 Report a problem | ||
| 6/18/2026 | Listed for sale | $515,000+194.3%$339/sqft |
Source: MetroList Services of CA #226077903 Report a problem | ||
| 7/31/2012 | Sold | $175,000-46.5%$115/sqft |
Source: Public Record Report a problem | ||
| 11/12/2004 | Sold | $327,000+39.1%$215/sqft |
Source: Public Record Report a problem | ||
| 4/9/2003 | Sold | $235,000+123.8%$155/sqft |
Source: Public Record Report a problem | ||
| 8/20/1996 | Sold | $105,000-10.3%$69/sqft |
Source: Public Record Report a problem | ||
| 12/28/1993 | Sold | $117,000$77/sqft |
Source: Public Record Report a problem | ||
Public tax history
| Year | Property taxes | Tax assessment |
|---|---|---|
| 2026 | -- | $222,662 +2% |
| 2025 | $2,466 +2.2% | $218,297 +2% |
| 2024 | $2,412 -11.7% | $214,018 +2% |
| 2023 | $2,731 +15.7% | $209,822 +3.3% |
| 2022 | $2,360 -0.5% | $203,062 +2% |
| 2021 | $2,372 +0.8% | $199,081 +1% |
| 2020 | $2,354 -35.5% | $197,041 +2% |
| 2019 | $3,653 +11.7% | $193,179 +2% |
| 2018 | $3,270 +48% | $189,392 +2% |
| 2017 | $2,210 +2.6% | $185,679 +2% |
| 2016 | $2,155 +3.4% | $182,039 +1.5% |
| 2015 | $2,084 | $179,306 +2% |
| 2014 | $2,084 | $175,794 +0.5% |
| 2013 | -- | $175,000 +9.9% |
| 2012 | -- | $159,168 -6% |
| 2011 | -- | $169,329 -8% |
| 2010 | -- | $184,054 -30.2% |
| 2008 | -- | $263,729 -22.5% |
| 2007 | -- | $340,210 +2% |
| 2006 | -- | $333,540 +2% |
| 2005 | -- | $327,000 +36.6% |
| 2004 | -- | $239,376 +102.7% |
| 2003 | -- | $118,072 +2% |
| 2002 | -- | $115,758 +2% |
| 2001 | -- | $113,489 +2% |
| 2000 | -- | $111,265 |
Find assessor info on the county website
Neighborhood: 95843
Nearby homes
- $530,3004 bd3 ba2k sqft4844 Lonestar Way, Antelope, CA 95843Off Market
- $470,1003 bd2 ba1.8k sqft4852 Lonestar Way, Antelope, CA 95843Off Market
- $491,2004 bd3 ba1.8k sqft4840 Lonestar Way, Antelope, CA 95843Off Market
- $543,3005 bd3 ba2.1k sqft4856 Lonestar Way, Antelope, CA 95843Off Market
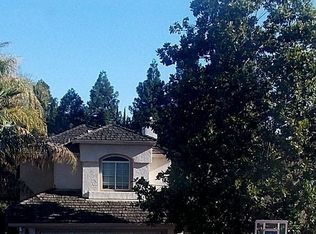
- $517,0004 bd3 ba2k sqft4835 Careo Ct, Antelope, CA 95843Off Market
- $483,5003 bd2 ba1.5k sqft4831 Careo Ct, Antelope, CA 95843Off Market
- $532,4004 bd3 ba2k sqft4834 Lonestar Way, Antelope, CA 95843Off Market
- $476,0003 bd3 ba1.8k sqft4810 Lonestar Way, Antelope, CA 95843Off Market
Nearby schools
GreatSchools rating
- 6/10Antelope Meadows Elementary SchoolGrades: K-5Distance: 0.4 mi
- 7/10Antelope Crossing Middle SchoolGrades: 6-8Distance: 0.6 mi
- 8/10Antelope High SchoolGrades: 9-12Distance: 0.6 mi
Get a cash offer in 3 minutes
Find out how much your home could sell for in as little as 3 minutes with a no-obligation cash offer.
Estimated market value
$513,100
Get a cash offer in 3 minutes
Find out how much your home could sell for in as little as 3 minutes with a no-obligation cash offer.
Estimated market value
$513,100
- California
- Sacramento County
- Antelope
- 95843
- 4848 Lonestar Way
