Skip main navigation
Off market
  • $912,900

    4848 Mead Dr, Doylestown, PA 18902

    4beds
    2baths
    2,856sqft
    SingleFamily
    Built in 1998
    0.3 Acres Lot
    $912,900 Zestimate®
    $320/sqft
    $4,040 Estimated rent

    Home value

    $912,900

    $867,000 - $968,000

    $4,040/mo

    Zestimate® history
    Loading
    Loading...

    Owner options

    List your home for rent

    $4,040/mo

    Rent Zestimate®

    Find your next renter with Zillow Rental Manager. Plus, with online applications, you can quickly screen prospective tenants – for free.

    Learn more

    $4,040/mo

    Rent Zestimate®

    Refinance and save

    $5,768/mo

    Est. payment

    Refinancing to a lower rate could help reduce your monthly payments and save thousands over the life of the loan.

    See today's rates

    $5,768/mo

    Est. payment

    Explore your selling options

    Work with a Zillow partner agent

    Leverage their expertise and Zillow's premium Showcase listings to get your home seen by more buyers.

    Get started

    List with your own agent

    Get your home in front of millions of buyers by listing it on Zillow.

    Learn how to do it

    Sell it yourself

    Take full control of how buyers see your home on Zillow by listing For Sale by Owner (FSBO).

    List your home

    What's special

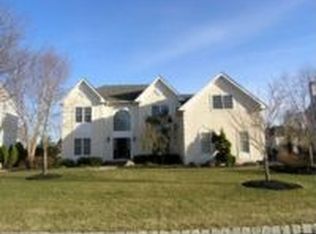
    Enjoy Breathtaking Views from this Beautiful, Expanded & Recently Updated Northampton Model in the Desirable Community of Cold Spring Hunt. The elegant exterior, landscaping,over-sized two car side entry garage and private wooded lot reflect only a few of the spectacular features that enhance this beautiful property. The 2-story foyer includes hardwood flooring, custom mill-work and an oak staircase with white spindles leading to the upper level. The freshly painted formal living and dining rooms feature new carpeting and custom mill-work. Glass French doors provide entry to the adjacent family room which also includes a gas fireplace, new carpeting,fresh paint and scenic views! The upgraded kitchen features new granite counter tops ceramic tile back-splash and an under mount stainless steel sink. Cherry cabinetry with under mount lighting and center island seating, new stainless steel appliances, fresh paint, new hardwood flooring, a pantry and a spacious breakfast area with new sliding doors to the patio complete this renovated area. Exit the patio doors to a park-like setting which includes an expansive stamped concrete patio and winding walkway, lovely custom screened gazebo with electricity, professional landscaping including specimen trees all with scenic wooded and meadow views! The half bath and laundry room with an exit door complete the main level of this most elegant home! Double doors provide entry to the luxury Master Suite which features new upgraded carpeting, freshly painted, tray ceiling with recessed lighting, a spacious walk-in and double closet and a comfortable sitting room with a vaulted ceiling and triple paladian window! The owner's bathroom includes a whirlpool tub, separate shower, double sink and a linen closet. Three lovely bedrooms with new carpeting, paint and hall bathroom complete the upper level. Relax or entertain in the finished basement which includes recreational and exercise areas, an office with large closet and a separate, huge storage utility/mechanical area. Other amenities include Anderson windows, a tank less hot water heater, a water treatment system, security system and New HVAC system. Located in the Blue Ribbon Central Bucks School district, this home is also located within a stone's throw of historic Doylestown, New Hope and Peddler's Village. Commutable to New Jersey, New York, Philadelphia and the adjacent counties, this area also offers plenty of dining, shopping and the Septa train station.

    This property is off market, which means it's not currently listed for sale or rent on Zillow. This may be different from what's available on other websites or public sources.

    Facts & features

    Interior

    Bedrooms & bathrooms
    • Bedrooms: 4
    • Bathrooms: 2.5
    Heating
    • Forced air, Gas
    Cooling
    • Central
    Appliances
    • Included: Dishwasher, Microwave
    Features
    • Flooring: Tile, Hardwood
    • Has fireplace: Yes
    • Fireplace features: wood stove
    Interior area
    • Total interior livable area: 2,856 sqft

    Property

    Parking
    • Total spaces: 5
    • Parking features: Garage - Attached
    Features
    • Exterior features: Vinyl, Brick
    Lot
    • Size: 0.30 Acres
    Details
    • Parcel number: 06052038

    Construction

    Type & style
    • Home type: SingleFamily
    Materials
    • Frame
    • Roof: Composition
    Condition
    • Year built: 1998

    Community & neighborhood

    Location
    • Region: Doylestown

    Other

    Other facts
    • central_air_desc: Central A/C
    • parking: Garage
    • has_security_system_fl: Y
    • grade_school: COLD SPRING
    • neighborhoods: Buckingham Twp
    • taxes_annual: 7964

    Price history

    DateEventPrice
    8/4/2017Sold$528,500-1.2%$185/sqft
    Source: Public Record Report a problem
    5/27/2017Pending sale$534,900$187/sqft
    Source: Newtown #6985420 Report a problem
    5/18/2017Listed for sale$534,900+1.9%$187/sqft
    Source: Keller Williams Real Estate - Newtown #6985420 Report a problem
    6/6/2016Sold$525,000-2.8%$184/sqft
    Source: Public Record Report a problem
    1/5/2016Price change$540,000+0%$189/sqft
    Source: Coldwell Banker Hearthside, Realtors #6690110 Report a problem
    9/2/2015Price change$539,918-1.8%$189/sqft
    Source: Coldwell Banker Hearthside, Realtors #6610868 Report a problem
    7/16/2015Listed for sale$549,918+110.5%$193/sqft
    Source: Coldwell Banker Hearthside, Realtors #6610868 Report a problem
    12/6/1996Sold$261,236$91/sqft
    Source: Public Record Report a problem

    Public tax history

    YearProperty taxesTax assessment
    2025$8,976 +0.4%$52,640
    2024$8,937 +7.9%$52,640
    2023$8,280 +1.2%$52,640
    2022$8,181 +1.2%$52,640
    2021$8,083 $52,640
    2020$8,083 +0.7%$52,640
    2018$8,030 -0.2%$52,640
    2017$8,043 $52,640
    2016$8,043 $52,640
    2015-- $52,640
    2014-- $52,640
    2013-- $52,640
    2012-- $52,640
    2011-- $52,640
    2010-- $52,640
    2009-- $52,640
    2008-- $52,640
    2007-- $52,640
    2006-- $52,640
    2005-- $52,640 +300%
    2004-- $13,160
    2003-- $13,160
    2002-- $13,160
    2000-- $13,160

    Find assessor info on the county website

    Neighborhood: 18902

    Nearby schools

    GreatSchools rating
    Schools provided by the listing agent
    • Elementary: COLD SPRING
    • Middle: HOLICONG
    • High: CENTRAL BUCKS HS - EAST
    • District: Central Bucks

    Source: The MLS. This data may not be complete. We recommend contacting the local school district to confirm school assignments for this home.

    Get a cash offer in 3 minutes
    Find out how much your home could sell for in as little as 3 minutes with a no-obligation cash offer.
    Estimated market value
    $912,900
    Get a cash offer in 3 minutes
    Find out how much your home could sell for in as little as 3 minutes with a no-obligation cash offer.
    Estimated market value
    $912,900