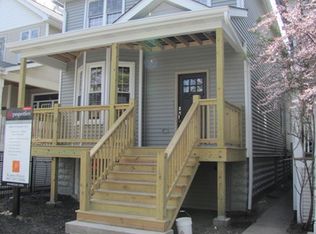
Welcome home to 4848 N Seeley, nestled on one of Lincoln Square's most picturesque tree-lined streets. This beautifully updated single-family home blends vintage character from 1891 with the modern conveniences of a thoughtful renovation. You'll appreciate the curb appeal the moment you arrive, and the inside won't disappoint either. The home offers **3 spacious bedrooms and 3 full baths-one on each level-**providing flexibility and comfort for today's living. The main and second floors feature gorgeous hardwood floors, while the freshly carpeted lower level adds even more functional living space. The kitchen is both practical and inviting, with 42" cabinets (some with glass fronts), thick granite countertops, two pantry closets, and stainless steel appliances. Step outside to find not one, but two oversized decks-perfect for morning coffee or hosting friends-plus a peaceful backyard with a circular stone paver patio, mature tree, and thoughtful landscaping. A smart upgrade you won't often find in a home of this vintage: A/C splits (2020) have been added to the second-floor bedrooms, providing controllable comfort year-round. Additional updates include a new garage roof, a new roof for the home will be installed on or about July 16, new home gutters in 2025, and fresh interior paint throughout. A 2-car garage completes the package. You're just steps from everything that makes Lincoln Square such a sought-after neighborhood: Winnemac Park, Mariano's, gyms, restaurants, local shops, the Metra, and the CTA Brown Line. This is city living at its best, in a home that feels as good as it looks. The home features an oven from 2021, refrigerator from 2019, dishwasher from 2018, furnace installed in 2023, A/C Compressor 2022 (Carrier Infinity), 2nd level bath with heated floors 2015, and a water heater from 2015.
Closed
$997,000
4848 N Seeley Ave, Chicago, IL 60625
3beds
2,600sqft
Single Family Residence
Built in 1892
3,050 Square Feet Lot
$1,047,900 Zestimate®
$383/sqft
$5,495 Estimated rent
Home value
$1,047,900
$943,000 - $1.16M
$5,495/mo
Zestimate® history
Owner options
List your home for rent
$5,495/mo
Rent Zestimate®
Find your next renter with Zillow Rental Manager. Plus, with online applications, you can quickly screen prospective tenants – for free.
$5,495/mo
Rent Zestimate®
Refinance and save
$7,011/mo
Est. payment
Refinancing to a lower rate could help reduce your monthly payments and save thousands over the life of the loan.
$7,011/mo
Est. payment
Explore your selling options
Work with a Zillow partner agent
Leverage their expertise and Zillow's premium Showcase listings to get your home seen by more buyers.
Get startedList with your own agent
Get your home in front of millions of buyers by listing it on Zillow.
Learn how to do itSell it yourself
Take full control of how buyers see your home on Zillow by listing For Sale by Owner (FSBO).
List your homeWhat's special
Mature treeNew garage roofFreshly carpeted lower levelThoughtful landscapingGorgeous hardwood floorsCircular stone paver patioPicturesque tree-lined streets
Zillow last checked:
Listing updated:
Listing courtesy of:
Ryan Gossett 312-724-8670,
Compass,
Omar Gonzalez,
Compass
Bought with:
Nicole Flores
Baird & Warner
Source: MRED as distributed by MLS GRID,MLS#: 12392210
Facts & features
Interior
Bedrooms & bathrooms
- Bedrooms: 3
- Bathrooms: 3
- Full bathrooms: 3
Primary bedroom
- Features: Flooring (Hardwood)
- Level: Second
- Area: 204 Square Feet
- Dimensions: 12X17
Bedroom 2
- Features: Flooring (Hardwood)
- Level: Second
- Area: 224 Square Feet
- Dimensions: 16X14
Bedroom 3
- Features: Flooring (Hardwood)
- Level: Main
- Area: 136 Square Feet
- Dimensions: 8X17
Deck
- Level: Main
- Area: 132 Square Feet
- Dimensions: 12X11
Deck
- Level: Second
- Area: 133 Square Feet
- Dimensions: 19X7
Dining room
- Features: Flooring (Hardwood)
- Level: Main
- Area: 144 Square Feet
- Dimensions: 12X12
Family room
- Features: Flooring (Carpet)
- Level: Basement
- Area: 646 Square Feet
- Dimensions: 19X34
Foyer
- Level: Main
- Area: 98 Square Feet
- Dimensions: 7X14
Kitchen
- Features: Kitchen (Eating Area-Breakfast Bar, Eating Area-Table Space, Pantry-Closet), Flooring (Hardwood)
- Level: Main
- Area: 180 Square Feet
- Dimensions: 12X15
Laundry
- Features: Flooring (Other)
- Level: Basement
- Area: 110 Square Feet
- Dimensions: 11X10
Living room
- Features: Flooring (Hardwood)
- Level: Main
- Area: 228 Square Feet
- Dimensions: 12X19
Office
- Features: Flooring (Hardwood)
- Level: Second
- Area: 140 Square Feet
- Dimensions: 14X10
Heating
- Natural Gas, Zoned
Cooling
- Central Air, Wall Unit(s), Zoned
Appliances
- Included: Range, Microwave, Dishwasher, Refrigerator, Washer, Dryer, Disposal
Features
- Cathedral Ceiling(s), 1st Floor Bedroom, 1st Floor Full Bath
- Flooring: Hardwood
- Windows: Skylight(s)
- Basement: Finished,Exterior Entry,Full
Interior area
- Total structure area: 0
- Total interior livable area: 2,600 sqft
Property
Parking
- Total spaces: 2
- Parking features: Garage Door Opener, On Site, Garage Owned, Detached, Garage
- Garage spaces: 2
- Has uncovered spaces: Yes
Accessibility
- Accessibility features: No Disability Access
Features
- Stories: 3
- Patio & porch: Deck
- Exterior features: Balcony
- Fencing: Fenced
Lot
- Size: 3,050 sqft
- Dimensions: 122 X 25
Details
- Parcel number: 14073240240000
- Special conditions: None
Construction
Type & style
- Home type: SingleFamily
- Property subtype: Single Family Residence
Materials
- Aluminum Siding, Frame
- Foundation: Brick/Mortar
- Roof: Asphalt
Condition
- New construction: No
- Year built: 1892
Utilities & green energy
- Electric: Circuit Breakers, 200+ Amp Service
- Sewer: Public Sewer
- Water: Public
Community & neighborhood
Location
- Region: Chicago
HOA & financial
HOA
- Services included: None
Other
Other facts
- Listing terms: Conventional
- Ownership: Fee Simple
Price history
| Date | Event | Price |
|---|---|---|
| 8/12/2025 | Sold | $997,000+7.8%$383/sqft |
Source:  MRED as distributed by MLS GRID #12392210 Report a problem MRED as distributed by MLS GRID #12392210 Report a problem | ||
| 8/6/2025 | Pending sale | $925,000$356/sqft |
Source: MRED as distributed by MLS GRID #12392210 Report a problem | ||
| 7/15/2025 | Contingent | $925,000$356/sqft |
Source: MRED as distributed by MLS GRID #12392210 Report a problem | ||
| 7/11/2025 | Listed for sale | $925,000+33.1%$356/sqft |
Source: MRED as distributed by MLS GRID #12392210 Report a problem | ||
| 10/21/2015 | Sold | $695,000$267/sqft |
Source: MRED as distributed by MLS GRID #09037729 Report a problem | ||
| 9/16/2015 | Listed for sale | $695,000+55.1%$267/sqft |
Source: @properties #09037729 Report a problem | ||
| 10/20/2000 | Sold | $448,000+94.8%$172/sqft |
Source: Public Record Report a problem | ||
| 3/15/2000 | Sold | $230,000$88/sqft |
Source: Public Record Report a problem | ||
Public tax history
| Year | Property taxes | Tax assessment |
|---|---|---|
| 2024 | -- | $57,000 -1.7% |
| 2023 | $11,538 +2.8% | $58,000 |
| 2022 | $11,226 +2.1% | $58,000 |
| 2021 | $10,994 -1% | $58,000 +9.5% |
| 2020 | $11,108 +0.9% | $52,966 -9% |
| 2019 | $11,005 +1.7% | $58,205 |
| 2018 | $10,819 +33.9% | $58,205 +42.3% |
| 2017 | $8,079 +5% | $40,904 |
| 2016 | $7,692 +9.7% | $40,904 |
| 2015 | $7,015 +10.3% | $40,904 +11% |
| 2014 | $6,361 +2.2% | $36,853 |
| 2013 | $6,224 +1% | $36,853 |
| 2012 | $6,165 -3.4% | $36,853 -15.1% |
| 2011 | $6,382 +1.7% | $43,425 |
| 2010 | $6,277 +7.4% | $43,425 |
| 2009 | $5,846 +12.9% | $43,425 +1.5% |
| 2008 | $5,176 +8.3% | $42,796 |
| 2007 | $4,780 -22.2% | $42,796 |
| 2006 | $6,144 +23.1% | $42,796 +40.1% |
| 2005 | $4,991 +1% | $30,544 |
| 2004 | $4,941 +2.2% | $30,544 |
| 2003 | $4,833 +15.2% | $30,544 +30.8% |
| 2002 | $4,195 +13.6% | $23,352 |
| 2001 | $3,693 +39.1% | $23,352 |
| 2000 | $2,654 | $23,352 +69% |
| 1999 | -- | $13,817 |
Find assessor info on the county website
Neighborhood: Ravenswood

Nearby schools
GreatSchools rating
- 6/10McPherson Elementary SchoolGrades: PK-8Distance: 0.2 mi
- 3/10Amundsen High SchoolGrades: 9-12Distance: 0.3 mi
Schools provided by the listing agent
- Elementary: Mcpherson Elementary School
- Middle: Mcpherson Elementary School
- High: Amundsen High School
- District: 299
Source: MRED as distributed by MLS GRID. This data may not be complete. We recommend contacting the local school district to confirm school assignments for this home.
Get a cash offer in 3 minutes
Find out how much your home could sell for in as little as 3 minutes with a no-obligation cash offer.
Estimated market value
$1,047,900
Get a cash offer in 3 minutes
Find out how much your home could sell for in as little as 3 minutes with a no-obligation cash offer.
Estimated market value
$1,047,900
- Illinois
- Cook County
- Chicago
- 60625
- Ravenswood
- 4848 N Seeley Ave
Nearby cities
Nearby neighborhoods
Nearby zip codes
Other Chicago Topics
