Nestled on a quiet cul-de-sac in Hermitage, this exceptional custom-built home offers a rare combination of craftsmanship, comfort, community, and connection to nature. Built by renowned Nashville builder Frank Batson, the home was originally custom designed for his niece and reflects the quality and thoughtful construction of a well-built home.
Backing to U.S. Army Corps of Engineers property, the backyard opens to a peaceful wooded setting with nearby access to walking trails and Percy Priest Lake—approximately 200 yards away—offering endless opportunities for fishing, hiking, kayaking, and enjoying the outdoors.
More than just a home, this property has been a place where life has been celebrated. Filled with music, laughter, and countless gatherings, it has a rich history of songwriting, picking parties, and unforgettable moments shared with family and friends. Many hit songs were written within these walls, and the expansive back porches have hosted years of conversation, music, celebrations, and connection.
The home’s two large back porches create incredible outdoor living spaces—perfect for morning coffee while watching birds and wildlife, relaxing with friends, or entertaining a crowd. The wooded backyard views provide a beautiful natural backdrop throughout the seasons, while the cozy living room fireplace offers the perfect place to unwind indoors.
Inside, the home features a beautifully remodeled kitchen and primary bathroom, abundant attic storage, and thoughtful updates throughout, including a roof replaced following a hail event, HVAC system, hot water heater, and garage blower furnace approximately three years old. The spacious four-car garage offers exceptional storage and flexibility, with room previously used for a boat and small camper.
Beyond the home itself, enjoy the welcoming community of this established Hermitage neighborhood, known for wonderful neighbors and a true sense of connection. Located near the highly regarded Ruby Major Elementary
Active
$534,899
4848 Peninsula Pointe Dr, Hermitage, TN 37076
3beds
2,718sqft
Single Family Residence, Residential
Built in 1999
6,969 Square Feet Lot
$-- Zestimate®
$197/sqft
$15/mo HOA
What's special
- 24 days
- 2,598
- 90
Likely to sell faster than
Zillow last checked:
Listing updated:
Listed by:
Holly N. Settle 615-714-8495,
Benchmark Realty, LLC 615-432-2919
Source: RealTracs MLS as distributed by MLS GRID,MLS#: 3282410
Facts & features
Interior
Bedrooms & bathrooms
- Bedrooms: 3
- Bathrooms: 3
- Full bathrooms: 3
- Main level bedrooms: 3
Heating
- Central, Natural Gas
Cooling
- Central Air, Electric, Gas
Appliances
- Included: Gas Range, Dishwasher, Disposal, Dryer, Microwave, Refrigerator, Stainless Steel Appliance(s), Washer
- Laundry: Electric Dryer Hookup, Washer Hookup
Features
- High Speed Internet
- Flooring: Carpet, Wood, Tile
- Basement: None
- Number of fireplaces: 1
- Fireplace features: Family Room, Living Room
Interior area
- Total structure area: 2,718
- Total interior livable area: 2,718 sqft
- Finished area above ground: 2,718
Property
Parking
- Total spaces: 4
- Parking features: Garage Door Opener, Attached
- Attached garage spaces: 4
Features
- Levels: One
- Stories: 2
- Patio & porch: Patio, Covered, Deck
- Exterior features: Balcony
- Fencing: Back Yard
- Has view: Yes
Lot
- Size: 6,969 Square Feet
- Dimensions: 70 x 104
- Features: Cleared, Cul-De-Sac, Level, Private
- Topography: Cleared,Cul-De-Sac,Level,Private
Details
- Parcel number: 097160A08200CO
- Special conditions: Standard
- Other equipment: Irrigation System
Construction
Type & style
- Home type: SingleFamily
- Architectural style: Split Level
- Property subtype: Single Family Residence, Residential
Materials
- Brick
- Roof: Asphalt
Condition
- New construction: No
- Year built: 1999
Utilities & green energy
- Sewer: Public Sewer
- Water: Public
- Utilities for property: Electricity Available, Natural Gas Available, Water Available, Cable Connected
Community & HOA
Community
- Security: Smoke Detector(s)
- Subdivision: The Peninsula
HOA
- Has HOA: Yes
- Amenities included: Trail(s)
- Services included: Maintenance Grounds
- HOA fee: $180 annually
Location
- Region: Hermitage
Financial & listing details
- Price per square foot: $197/sqft
- Tax assessed value: $560,400
- Annual tax amount: $3,898
- Date on market: 8/15/2026
- Electric utility on property: Yes
Estimated market value
Not available
Estimated sales range
Not available
Not available
Price history
| Date | Event | Price |
|---|---|---|
| 8/27/2026 | Price change | $534,8990%$197/sqft |
Source:  RealTracs MLS as distributed by MLS GRID #3282410 Report a problem RealTracs MLS as distributed by MLS GRID #3282410 Report a problem | ||
| 8/15/2026 | Listed for sale | $534,900-0.9%$197/sqft |
Source: RealTracs MLS as distributed by MLS GRID #3282410 Report a problem | ||
| 8/6/2026 | Contingent | $539,900$199/sqft |
Source: RealTracs MLS as distributed by MLS GRID #3282410 Report a problem | ||
| 7/19/2026 | Listed for sale | $539,900+118.1%$199/sqft |
Source: RealTracs MLS as distributed by MLS GRID #3282410 Report a problem | ||
| 2/18/2003 | Sold | $247,500+8.6%$91/sqft |
Source: Public Record Report a problem | ||
| 10/29/1999 | Sold | $228,000$84/sqft |
Source: Public Record Report a problem | ||
Public tax history
| Year | Property taxes | Tax assessment |
|---|---|---|
| 2025 | $3,898 +47.6% | $140,100 +55.1% |
| 2024 | $2,640 | $90,350 |
| 2023 | $2,640 | $90,350 |
| 2022 | $2,640 -1% | $90,350 |
| 2021 | $2,668 -9.8% | $90,350 +15.6% |
| 2020 | $2,959 +37.5% | $78,125 |
| 2019 | $2,152 | $78,125 |
| 2018 | $2,152 | $78,125 |
| 2017 | $2,152 | $78,125 +32.2% |
| 2016 | $2,152 -7.2% | $59,075 |
| 2015 | $2,318 | $59,075 |
| 2014 | $2,318 | $59,075 |
| 2013 | -- | $59,075 -2.3% |
| 2012 | -- | $60,450 |
| 2011 | -- | $60,450 |
| 2010 | -- | $60,450 |
| 2009 | -- | $60,450 -8.7% |
| 2008 | -- | $66,225 |
| 2007 | -- | $66,225 |
| 2006 | -- | -- |
| 2005 | -- | -- |
| 2004 | -- | -- |
| 2003 | -- | -- |
| 2002 | -- | -- |
| 2001 | -- | -- |
Find assessor info on the county website
Monthly payment
Est. payment
Payment breakdown
Explore the cost of this home by adjusting the details. Changes won't be saved.Climate risks
Neighborhood: The Peninsula
Nearby schools
Schools provided by the listing agent
- Elementary: Ruby Major Elementary
- Middle: Donelson Middle
- High: McGavock Comp High School
Source: RealTracs MLS as distributed by MLS GRID. This data may not be complete. We recommend contacting the local school district to confirm school assignments for this home.

Similar homes
- $629,9003 bd3 ba2.9k sqft1909 Stonewater Dr, Hermitage, TN 37076For Sale
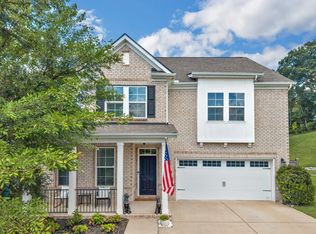
 MLS ID #3526816, Elyssia Sharrow. RealTracs MLS as distributed by MLS GRID
 - $519,9005 bd3 ba2.4k sqft321 Deep Woods Cir, Nashville, TN 37214For Sale
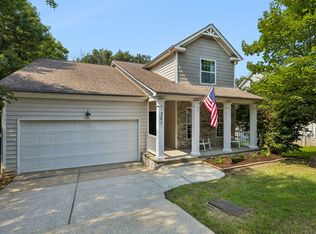 MLS ID #3318499, Catherine Hawkins. RealTracs MLS as distributed by MLS GRID
 - $529,9003 bd3 ba2k sqft86 Antioch Pike, Nashville, TN 37211For Sale
 MLS ID #3540291, Elisa Chessor. RealTracs MLS as distributed by MLS GRID
 - $549,9003 bd3 ba2.6k sqft736 Carlyle Pl, Nashville, TN 37211For Sale
 MLS ID #3245453, Cody Hollister. RealTracs MLS as distributed by MLS GRID
 - $485,0004 bd3 ba2.1k sqft3200 W Yorkshire Ct, Old Hickory, TN 37138For SaleMLS ID #3224246, Elyssia Sharrow. RealTracs MLS as distributed by MLS GRID
- $489,9005 bd3 ba1.6k sqft246 Barker Rd, Nashville, TN 37214For SaleMLS ID #3527900, Adrianna Morehouse. RealTracs MLS as distributed by MLS GRID
- $483,9003 bd3 ba1.8k sqft127 Veebelt Dr, Hendersonville, TN 37075For SaleMLS ID #3530358, Donna Shell. RealTracs MLS as distributed by MLS GRID
- $589,9004 bd3 ba2.1k sqft1104 Watermark Way, Mount Juliet, TN 37122For SaleMLS ID #3298039, Kendra Nitz. RealTracs MLS as distributed by MLS GRID
- $524,0004 bd3 ba2.3k sqft616 Twin Oaks Ct, Nashville, TN 37211For SaleMLS ID #3218299, Kassandra Jackson. RealTracs MLS as distributed by MLS GRID
- $498,0004 bd3 ba1.9k sqft126 Gatone Dr, Hendersonville, TN 37075For SaleMLS ID #3526843, Sheri Hendel. RealTracs MLS as distributed by MLS GRID
- $549,9954 bd3 ba2.3k sqft108 Greenlawn Dr, Hendersonville, TN 37075For SaleMLS ID #3302429, THOMAS BOUTROS. RealTracs MLS as distributed by MLS GRID
- $659,9003 bd2 ba2.6k sqft3262 McGavock Pike, Nashville, TN 37214For SaleMLS ID #3305529, Maggie Edwards. RealTracs MLS as distributed by MLS GRID
- $539,0004 bd3 ba2.5k sqft2764 Call Hill Rd, Nashville, TN 37211For SaleMLS ID #3268780, Robert Werkheiser. RealTracs MLS as distributed by MLS GRID
- $525,0003 bd3 ba2k sqft600 Huntington Pkwy, Nashville, TN 37211For SaleMLS ID #3312553, Amanda Morris. RealTracs MLS as distributed by MLS GRID
- $459,9004 bd3 ba2.4k sqft205 Anthony St, Old Hickory, TN 37138For SaleMLS ID #3244907, Tina Crosslin. RealTracs MLS as distributed by MLS GRID
- $649,9004 bd3 ba2.9k sqft1010 Hearthside Ct S, Hendersonville, TN 37075For SaleMLS ID #3336428, Mitch Healey. RealTracs MLS as distributed by MLS GRID
- $679,9994 bd4 ba3k sqft2561 Hessey Pass, Mount Juliet, TN 37122For SaleMLS ID #3527267, Jeff Lucas. RealTracs MLS as distributed by MLS GRID
- $509,9003 bd3 ba2.2k sqft306 Chestnut Ln, Lebanon, TN 37087For SaleMLS ID #3512584, Edward (Eddie) Rockensock. RealTracs MLS as distributed by MLS GRID
- $775,0003 bd2 ba2k sqft2809 Lincoya Dr, Nashville, TN 37214For SaleMLS ID #3527873, Sharon Lanell Ford. RealTracs MLS as distributed by MLS GRID
