Skip main navigation
For sale
  • $599,900

    4848 SE Mariner Village Lane, Stuart, FL 34997

    3beds
    1,882sqft
    : 
    Loading
    Get pre-qualified
    Single Family Residence
    Built in 1993
    6,688 Square Feet Lot
    $573,000 Zestimate®
    $319/sqft
    $298/mo HOA

    What's special

    Fully renovated kitchenPaver deckShimmering poolOpen floor conceptCommunity poolPrivate lakeside oasisQuiet unique cul-de-sac lot
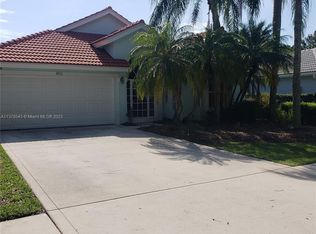
    Welcome to your own private lakeside oasis! This beautifully updated 3-bedroom, 2-bathroom CBS pool home in a gated community offers 1,882 sq. ft. under air (2,400 total sq. ft.) of carefree living and perfectly situated on a quiet unique cul-de-sac lot within Mariner Village with no rear, front or south neighbors. Step inside to discover a fully renovated kitchen, bathrooms, textured knockdown high vaulted ceilings and luxury vinyl flooring (2021), offering modern finishes combining an effortless open floor concept. Step through the sliders to find an expansive new screened lanai enclosure with upgraded screens (2026) and a heated pool (electric heat pump, 2022). Outdoor living is taken to the next level with a shimmering pool, paver deck and external hot tub overlooking the tranquil lake and natural preserves! Peace of mind and security comes standard with complete hurricane protection, including security/impact screens on all windows, impact garage door and sliders on the rear patio. Home is also wired and currently has security and cameras. Other upgrades include a new barrel tile roof with enhanced two-layer peel and stick system and 7-inch gutters (2025), fresh exterior paint (2026), a 2019 HVAC system and a 2022 water heater. The home is beautifully landscaped utilizing an economical lake fed irrigation. HOA amenities include a gated community, internet and cable TV, front landscape service, a community pool and basketball/pickleball/tennis courts. This home is a one-of-a-kind in this community!! What we love about our home: This home is the rare combination of total privacy, modern updates, and easy living. Sitting on a unique one-of-a-kind cul-de-sac lot in the entire community of over 300 homes, with no neighbors in front, behind, or to one side, it feels like a hidden sanctuary along with a beautiful outdoor area perfect for relaxation and entertainment. Inside, the open layout is bright, modern, and completely move-in ready. With a brand-new roof, newer appliances, full hurricane protection, and an HOA that handles your internet, cable, and front lawn maintenance, you can step right into a carefree Florida lifestyle!
    22 days
    |
    1,587
    |
    126
    |

    Likely to sell faster than

    Zillow last checked:

    Listing updated:

    Listed by:

    Stephen K Hachey 813-213-4477,

    Flat Fee MLS Realty

    Source: BeachesMLS,MLS#: B26044575MLS LogoOriginating MLS: BeachesMLS

    Loading...

      Facts & features

      Interior

      Bedrooms & bathrooms
      • Bedrooms: 3
      • Bathrooms: 2
      • Full bathrooms: 2
      • Main level bathrooms: 2
      • Main level bedrooms: 3
      Primary bedroom
      • Level: First
      • Area: 208
      • Dimensions: 16 X 13
      Bedroom 2
      • Level: First
      • Area: 132
      • Dimensions: 12 X 11
      Bedroom 3
      • Level: First
      • Area: 132
      • Dimensions: 12 X 11
      Dining room
      • Level: First
      • Area: 210
      • Dimensions: 14 X 15
      Kitchen
      • Level: First
      • Area: 360
      • Dimensions: 18 X 20
      Living room
      • Level: First
      • Area: 408
      • Dimensions: 17 X 24
      Other
      • Description: Bathroom 2
      • Level: First
      • Area: 64
      • Dimensions: 8 X 8
      Other
      • Description: Bathroom 3
      • Level: First
      • Area: 150
      • Dimensions: 15 X 10
      Heating
      • Central, Electric
      Cooling
      • Central Air, Ceiling Fan(s), Other
      Appliances
      • Included: Dryer, Dishwasher, Electric Range, Electric Water Heater, Disposal, Ice Maker, Microwave, Refrigerator, Water Heater, Washer
      • Laundry: Inside, Laundry Room
      Features
      • Breakfast Area, Closet Cabinetry, Dining Area, Separate/Formal Dining Room, Eat-in Kitchen, Main Level Primary, Other, Walk-In Closet(s)
      • Flooring: Laminate, Wood
      • Windows: Blinds, Other, Shutters
      • Has fireplace: No
      Interior area
      • Total structure area: 2,400
      • Total interior livable area: 1,882 sqft
      Video & virtual tour

      Property

      Parking
      • Total spaces: 4
      • Parking features: Attached, Driveway, Garage, Garage Door Opener
      • Attached garage spaces: 2
      • Has uncovered spaces: Yes
      Accessibility
      • Accessibility features: Accessibility Features, Accessible Kitchen, Accessible Central Living Area
      Features
      • Levels: One
      • Stories: 1
      • Entry location: 1
      • Exterior features: Other
      • Has private pool: Yes
      • Pool features: Fenced, In Ground, Private, Screen Enclosure, Association
      • Has view: Yes
      • View description: Pond, Pool, Water
      • Has water view: Yes
      • Water view: Pond,Water
      • Waterfront features: Other
      • Frontage type: Waterfront
      • Frontage length: 80.00,80.00
      Lot
      • Size: 6,688 Square Feet
      • Features: Cul-De-Sac, < 1/4 Acre
      Details
      • Parcel number: 313842009006001004
      • Zoning: R1
      • Special conditions: Standard

      Construction

      Type & style
      • Home type: SingleFamily
      • Architectural style: Ranch
      • Property subtype: Single Family Residence
      Materials
      • Block, Concrete, Stucco
      • Foundation: Slab
      • Roof: Tile
      Condition
      • Resale
      • New construction: No
      • Year built: 1993

      Utilities & green energy

      • Sewer: Public Sewer
      • Water: Public
      • Utilities for property: Cable Connected, Electricity Connected, Other, Sewer Connected, Underground Utilities

      Community & HOA

      Community
      • Features: Home Owners Association
      • Security: Security System Owned, Security System, Fire Alarm, Security Gate, Smoke Detector(s)
      • Subdivision: MARINER VILLAGE
      HOA
      • Has HOA: Yes
      • Amenities included: Basketball Court, Clubhouse, Gated, Other, Park, Pool, Security, Sidewalks, Tennis Court(s)
      • Services included: Cable TV, Internet, Maintenance Grounds, Security
      • HOA fee: $895 quarterly
      • HOA name: T. Brooke Spell
      • HOA phone: 772-332-2531
      Location
      • Region: Stuart

      Financial & listing details

      • Price per square foot: $319/sqft
      • Tax assessed value: $407,820
      • Annual tax amount: $6,892
      • Date on market: 6/23/2026
      • Cumulative days on market: 22 days
      • Listing terms: Cash,Conventional,FHA,VA Loan
      • Electric utility on property: Yes
      • Road surface type: Paved

        Estimated market value

        $573,000

        $544,000 - $602,000

        $3,101/mo

        Price history

        DateEventPrice
        6/23/2026Listed for sale$599,900-4%$319/sqft
        Source: BeachesMLS #B26044575 Report a problem
        4/19/2026Listing removed--
        Source: Owner Report a problem
        4/7/2026Listed for sale$625,000+25%$332/sqft
        Source: Owner Report a problem
        5/13/2022Sold$500,000+164.6%$266/sqft
        Source: Public Record Report a problem
        2/6/2002Sold$189,000+64.3%$100/sqft
        Source: Public Record Report a problem
        3/6/2000Sold$115,000-20.4%$61/sqft
        Source: Public Record Report a problem
        12/30/1993Sold$144,400$77/sqft
        Source: Public Record Report a problem

        Public tax history

        YearProperty taxesTax assessment
        2025$6,893 -4.2%$407,820 -0.9%
        2024$7,198 +0.2%$411,450 +1.4%
        2023$7,186 +147.4%$405,720 +112.2%
        2022$2,905 +0.3%$191,197 +3%
        2021$2,895 +3.5%$185,629 +1.4%
        2020$2,798 +1.7%$183,067 +2.3%
        2019$2,750 $178,952 +1.9%
        2018$2,750 +2.6%$175,615 +2.1%
        2017$2,680 +13.4%$172,002 +2.1%
        2016$2,363 $168,465 +0.7%
        2015$2,363 $167,294 +0.8%
        2014$2,363 $165,966 +1.5%
        2013-- $163,513 +1.7%
        2012-- $160,780 -10.2%
        2011-- $178,980 -8.1%
        2010-- $194,820 -7.1%
        2009-- $209,703 +0.1%
        2008-- $209,538 +3%
        2007$3,247 -2.8%$203,433 +2.5%
        2006$3,342 $198,471 +4.3%
        2005-- $190,352 +14.9%
        2004$2,597 $165,670
        2003$2,597 -7.9%$165,670 +8.8%
        2002$2,820 $152,248
        Find assessor info on the county website

        Monthly payment

        Est. payment

        Payment breakdown

        Explore the cost of this home by adjusting the details. Changes won't be saved.
        All calculations are estimates and provided by Zillow, Inc. for informational purposes only. Actual amounts may vary.
        HOA fees may include property taxes on listings classified as Co-Ops. Contact the listing agent and/or owner for fee details.
        Mortgage interest rates are dependent on a number of factors, including credit score, down payment, and repayment length. Interest rate data provided by Zillow Group Marketplace, Inc. as of 1/1/1970 from various mortgage lenders with which we have lead or other similar arrangements; the Estimated Payment is an average of those rates.
        See how much you could borrow to make a competitive offer.

        Climate risks

        Neighborhood: 34997

        Getting around

        1 / 100
        Car-Dependent
        37 / 100
        Somewhat Bikeable

        Nearby schools

        GreatSchools rating
        Schools provided by the listing agent
        • Elementary: SeaWind
        • Middle: Murray
        • High: South Fork

        Source: BeachesMLS. This data may not be complete. We recommend contacting the local school district to confirm school assignments for this home.

        A local agent can set up tours, give advice and negotiate with sellers.

        A local lender can help you make sure your offer is ready when you are.

        Browse local experts

        Similar homes