Skip main navigation
Sold for $275,000
  • $275,000

    4848 Saint Andrews Arc, Leesburg, FL 34748

    3beds
    1,544sqft
    Single Family Residence
    Built in 2005
    5,177 Square Feet Lot
    $274,500 Zestimate®
    $178/sqft
    $2,001 Estimated rent

    Home value

    $274,500

    $253,000 - $296,000

    $2,001/mo

    Zestimate® history
    Loading
    Loading...

    Owner options

    List your home for rent

    $2,001/mo

    Rent Zestimate®

    Find your next renter with Zillow Rental Manager. Plus, with online applications, you can quickly screen prospective tenants – for free.

    Learn more

    $2,001/mo

    Rent Zestimate®

    Refinance and save

    $2,063/mo

    Est. payment

    Refinancing to a lower rate could help reduce your monthly payments and save thousands over the life of the loan.

    See today's rates

    $2,063/mo

    Est. payment

    Explore your selling options

    Work with a Zillow partner agent

    Leverage their expertise and Zillow's premium Showcase listings to get your home seen by more buyers.

    Get started

    List with your own agent

    Get your home in front of millions of buyers by listing it on Zillow.

    Learn how to do it

    Sell it yourself

    Take full control of how buyers see your home on Zillow by listing For Sale by Owner (FSBO).

    List your home

    What's special

    Newly painted garage floorAbundant natural lightCharming breakfast nookFlorida roomFrench doorsSurge protectorCustom blinds

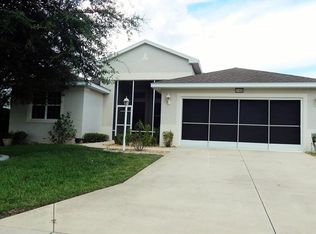
    One or more photo(s) has been virtually staged. Imagine low-maintenance living in this beautifully updated Carlisle model, 1,544 sq. ft. plus your Florida room! Enjoy stunning golf views of the 16th tee and fairway, complemented by native Florida landscaping and a transferrable termite bond. With a newer roof (2019), updated HVAC (2024) and water heater (2024), this home offers peace of mind. The Florida room features upgraded acrylic windows and sun shades, promising delightful and comfortable afternoons. The spacious kitchen boasts modern appliances and wood cabinets. This home has an open rear patio, perfect for enjoying the views. Inside, you'll find ample storage and closet space, updated flooring and lighting, granite kitchen countertops, and abundant natural light enhanced by skylights. Kitchen has stainless appliances, a charming breakfast nook, custom blinds, garbage disposal, wood cabinets, and a pantry. Like-new laundry appliances also convey. You'll find that French doors, a surge protector, a newly painted garage floor, and darkening shades in the primary suite cover many of your essential needs. Outside, discover the ease of a nearly no-maintenance exterior. The captivating curb appeal sets the tone for the property, guiding you inside where stunning golf course views will instantly captivate you. Plus, benefit from a gated community with resort-style amenities and included cable/internet. Easy access to the turnpike and Orlando attractions.

    Zillow last checked:

    Listing updated:

    Listed by:

    Angela Phillips 240-462-0646,

    VANGIE BERRY SIGNATURE REALTY 352-742-7355

    Bought with:

    Ashlee Mohammed, 3377719

    SUNSHINE STATE REALTY

    Source: Stellar MLS,MLS#: G5096327MLS LogoOriginating MLS: Lake and Sumter

    Facts & features

    Interior

    Bedrooms & bathrooms
    • Bedrooms: 3
    • Bathrooms: 2
    • Full bathrooms: 2
    Rooms
    • Room types: Florida Room, Utility Room
    Primary bedroom
    • Features: Ceiling Fan(s), En Suite Bathroom, Shower No Tub, Walk-In Closet(s)
    • Level: First
    • Area: 221 Square Feet
    • Dimensions: 17x13
    Bedroom 2
    • Features: Ceiling Fan(s), Built-in Closet
    • Level: First
    • Area: 110 Square Feet
    • Dimensions: 11x10
    Bedroom 3
    • Features: Ceiling Fan(s), Walk-In Closet(s)
    • Level: First
    • Area: 100 Square Feet
    • Dimensions: 10x10
    Dinette
    • Level: First
    • Area: 90 Square Feet
    • Dimensions: 10x9
    Dining room
    • Level: First
    • Area: 121 Square Feet
    • Dimensions: 11x11
    Florida room
    • Features: Ceiling Fan(s)
    • Level: First
    • Area: 170 Square Feet
    • Dimensions: 10x17
    Great room
    • Features: Ceiling Fan(s)
    • Level: First
    • Area: 322 Square Feet
    • Dimensions: 23x14
    Kitchen
    • Features: Breakfast Bar, Pantry, Stone Counters
    • Level: First
    • Area: 208 Square Feet
    • Dimensions: 16x13
    Laundry
    • Level: First
    • Area: 42 Square Feet
    • Dimensions: 6x7
    Heating
    • Natural Gas
    Cooling
    • Central Air
    Appliances
    • Included: Dishwasher, Disposal, Dryer, Exhaust Fan, Gas Water Heater, Ice Maker, Microwave, Range, Refrigerator, Washer
    • Laundry: Inside, Laundry Room
    Features
    • Ceiling Fan(s), Eating Space In Kitchen, Open Floorplan, Stone Counters, Walk-In Closet(s)
    • Flooring: Carpet, Vinyl, Hardwood
    • Doors: French Doors
    • Windows: Blinds, Shades, Skylight(s), Window Treatments
    • Has fireplace: No
    Interior area
    • Total structure area: 2,148
    • Total interior livable area: 1,544 sqft

    Property

    Parking
    • Total spaces: 2
    • Parking features: Garage Door Opener
    • Attached garage spaces: 2
    Features
    • Levels: One
    • Stories: 1
    • Patio & porch: Covered, Enclosed, Patio
    • Exterior features: Irrigation System, Rain Gutters
    • Has view: Yes
    • View description: Golf Course, Trees/Woods
    Lot
    • Size: 5,177 Square Feet
    • Features: Landscaped, Level, On Golf Course
    • Residential vegetation: Mature Landscaping
    Details
    • Parcel number: 132124183000099000
    • Zoning: A
    • Special conditions: None

    Construction

    Type & style
    • Home type: SingleFamily
    • Property subtype: Single Family Residence
    Materials
    • Vinyl Siding, Wood Frame
    • Foundation: Slab
    • Roof: Shingle
    Condition
    • New construction: No
    • Year built: 2005
    Details
    • Builder model: Carlisle
    • Builder name: Pringle

    Utilities & green energy

    • Sewer: Public Sewer
    • Water: Public
    • Utilities for property: BB/HS Internet Available, Cable Available, Electricity Connected, Fiber Optics, Natural Gas Connected, Phone Available, Public, Sewer Connected, Underground Utilities, Water Connected
    Green energy
    • Water conservation: Xeriscape

    Community & HOA

    Community
    • Features: Dock, Fishing, Association Recreation - Owned, Buyer Approval Required, Clubhouse, Community Mailbox, Deed Restrictions, Fitness Center, Gated Community - Guard, Golf Carts OK, Golf, Pool, Restaurant, Tennis Court(s)
    • Security: Gated Community, Smoke Detector(s)
    • Pet fee: $0 monthly
    • Senior community: Yes
    • Subdivision: ROYAL HIGHLANDS
    HOA
    • Has HOA: Yes
    • Amenities included: Cable TV, Clubhouse, Fence Restrictions, Fitness Center, Gated, Golf Course, Pickleball Court(s), Pool, Recreation Facilities, Shuffleboard Court, Storage, Tennis Court(s)
    • Services included: Cable TV, Community Pool, Reserve Fund, Internet, Manager, Private Road, Recreational Facilities
    • HOA fee: $224 monthly
    • HOA name: Keneshia Shepherd
    • HOA phone: 352-326-8007
    Location
    • Region: Leesburg

    Financial & listing details

    • Price per square foot: $178/sqft
    • Tax assessed value: $256,562
    • Annual tax amount: $1,962
    • Date on market: 4/28/2025
    • Cumulative days on market: 339 days
    • Listing terms: Cash,Conventional,FHA,VA Loan
    • Ownership: Fee Simple
    • Total actual rent: 0
    • Electric utility on property: Yes
    • Road surface type: Paved, Asphalt

    Price history

    DateEventPrice
    11/26/2025Sold$275,000$178/sqft
    Source: Stellar MLS #G5096327 Report a problem
    10/9/2025Pending sale$275,000$178/sqft
    Source: Stellar MLS #G5096327 Report a problem
    8/13/2025Price change$275,000-5.2%$178/sqft
    Source: Stellar MLS #G5096327 Report a problem
    4/28/2025Listed for sale$290,000-1.7%$188/sqft
    Source: Stellar MLS #G5096327 Report a problem
    4/24/2025Listing removed$295,000$191/sqft
    Source: Stellar MLS #G5088321 Report a problem
    4/4/2025Listed for sale$295,000$191/sqft
    Source: Stellar MLS #G5088321 Report a problem
    3/28/2025Pending sale$295,000$191/sqft
    Source: Stellar MLS #G5088321 Report a problem
    3/12/2025Price change$295,000-1.3%$191/sqft
    Source: Stellar MLS #G5088321 Report a problem
    12/31/2024Price change$299,000-9.4%$194/sqft
    Source: Stellar MLS #G5088321 Report a problem
    11/23/2024Price change$329,900-2.8%$214/sqft
    Source: Stellar MLS #G5088321 Report a problem
    10/24/2024Listed for sale$339,500+886.9%$220/sqft
    Source: Stellar MLS #G5088321 Report a problem
    7/14/2004Sold$34,400$22/sqft
    Source: Public Record Report a problem

    Public tax history

    YearProperty taxesTax assessment
    2025$2,020 +3%$133,470 +2.9%
    2024$1,962 +13.2%$129,710 +3%
    2023$1,734 +12.8%$125,940 +3%
    2022$1,537 +1.2%$122,280 +3%
    2021$1,520 +0.1%$118,723 +1.4%
    2020$1,518 -1%$117,084 +2.3%
    2019$1,533 +5%$114,452 +1.9%
    2018$1,460 +40.8%$112,318 +2.1%
    2017$1,036 +0.7%$110,008 +2.1%
    2016$1,029 -2.7%$107,746 +0.7%
    2015$1,058 +0.4%$106,998 +0.8%
    2014$1,055 +7.6%$106,149 +1.5%
    2013$980 -6.7%$104,581 -3.6%
    2012$1,050 -9.8%$108,481 -6.6%
    2011$1,164 -14.7%$116,108 -9.3%
    2010$1,365 -9.7%$128,011 -7.1%
    2009$1,512 -24.1%$137,789 -18.9%
    2008$1,992 -24.4%$169,822 -14.9%
    2007$2,637 -6.6%$199,646 +1.5%
    2006$2,823 $196,746
    Find assessor info on the county website

    Neighborhood: 34748

    Nearby schools

    GreatSchools rating
    Get a cash offer in 3 minutes
    Find out how much your home could sell for in as little as 3 minutes with a no-obligation cash offer.
    Estimated market value
    $274,500
    Get a cash offer in 3 minutes
    Find out how much your home could sell for in as little as 3 minutes with a no-obligation cash offer.
    Estimated market value
    $274,500