Skip main navigation
Sold for $325,000
  • $325,000

    4848 Woolworth Ave, Omaha, NE 68106

    3beds
    2,376sqft
    Single Family Residence
    Built in 1938
    7,100 Square Feet Lot
    $325,000 Zestimate®
    $137/sqft
    $1,887 Estimated rent

    Home value

    $325,000

    $306,000 - $345,000

    $1,887/mo

    Zestimate® history
    Loading
    Loading...

    Owner options

    List your home for rent

    $1,887/mo

    Rent Zestimate®

    Find your next renter with Zillow Rental Manager. Plus, with online applications, you can quickly screen prospective tenants – for free.

    Learn more

    $1,887/mo

    Rent Zestimate®

    Refinance and save

    $2,225/mo

    Est. payment

    Refinancing to a lower rate could help reduce your monthly payments and save thousands over the life of the loan.

    See today's rates

    $2,225/mo

    Est. payment

    Explore your selling options

    Work with a Zillow partner agent

    Leverage their expertise and Zillow's premium Showcase listings to get your home seen by more buyers.

    Get started

    List with your own agent

    Get your home in front of millions of buyers by listing it on Zillow.

    Learn how to do it

    Sell it yourself

    Take full control of how buyers see your home on Zillow by listing For Sale by Owner (FSBO).

    List your home

    What's special

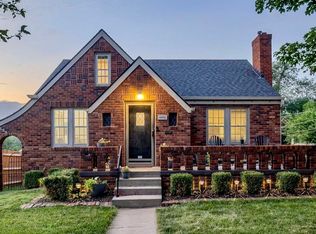
    This PRE-INSPECTED, 3-Bed, 2-bath, 3-Car Garage, Brick Beauty of a house just hit the market! This updated Midtown home with Stainless Steel appliances offers character, comfort, and versatility. Conveniently located just minutes from a popular neighborhood park. You will surely be in awe with the refinished hardwood floors. With a highly sought-after location and thoughtful upgrades throughout (New windows in the upstairs, New Carpet and ceiling fans), this property is perfect for families, multigenerational living, or anyone looking for extra space and flexibility. On the main floor you will find a pleasant surprise in one of the bedrooms, offering an extra loft like area that you could use to your liking. Also, you will find the downstairs Mother-In-Law Suite inviting and ready for your use, maybe an Airbnb space for extra income? You won't go hungry or get bored with being so close to yummy Restaurants, Groceries, & entertainment. Hurry and make this one yours before it's too late!

    Zillow last checked:

    Listing updated:

    Listed by:

    Rebecca Cavada 402-216-7817,

    BHHS Ambassador Real Estate

    Bought with:

    Anthony Byers, 20240250

    BHHS Ambassador Real Estate

    Source: GPRMLS,MLS#: 22612702MLS Logo

    Facts & features

    Interior

    Bedrooms & bathrooms
    • Bedrooms: 3
    • Bathrooms: 2
    • Full bathrooms: 1
    • 3/4 bathrooms: 1
    • Main level bathrooms: 1
    Primary bedroom
    • Features: Wall/Wall Carpeting, Ceiling Fan(s), Luxury Vinyl Plank, Exterior Door
    • Level: Main
    • Area: 552.82
    • Dimensions: 29.05 x 19.03
    Bedroom 2
    • Features: Wood Floor, Ceiling Fan(s)
    • Level: Main
    • Area: 100.7
    • Dimensions: 10.07 x 10
    Bedroom 3
    • Features: Wood Floor
    • Level: Second
    • Area: 276.84
    • Dimensions: 23.07 x 12
    Family room
    • Features: Wall/Wall Carpeting, Ceiling Fan(s), Exterior Door
    • Level: Main
    • Area: 552.82
    • Dimensions: 29.05 x 19.03
    Kitchen
    • Features: Wood Floor, Ceiling Fan(s)
    • Level: Main
    • Area: 90.1
    • Dimensions: 10 x 9.01
    Living room
    • Features: Wood Floor, Ceiling Fan(s)
    • Level: Main
    • Area: 184.45
    • Dimensions: 14.08 x 13.1
    Basement
    • Area: 1647
    Office
    • Features: Wall/Wall Carpeting, Window Covering, Egress Window, Exterior Door
    • Level: Basement
    • Area: 144.5
    • Dimensions: 16.02 x 9.02
    Heating
    • Natural Gas, Forced Air
    Cooling
    • Central Air
    Appliances
    • Included: Range, Refrigerator, Disposal
    • Laundry: Luxury Vinyl Plank
    Features
    • 2nd Kitchen
    • Flooring: Carpet, Wood, Luxury Vinyl, Plank
    • Basement: Partially Finished
    • Has fireplace: No
    Interior area
    • Total structure area: 2,376
    • Total interior livable area: 2,376 sqft
    • Finished area above ground: 1,399
    • Finished area below ground: 977

    Property

    Parking
    • Total spaces: 3
    • Parking features: Garage - Attached
    • Attached garage spaces: 3
    Features
    • Levels: One and One Half
    • Patio & porch: Porch
    • Fencing: Chain Link,Wood,Full
    Lot
    • Size: 7,100 Square Feet
    • Dimensions: 50 x 142
    • Features: Up to 1/4 Acre., City Lot, Corner Lot, Public Sidewalk
    Details
    • Parcel number: 2527310000

    Construction

    Type & style
    • Home type: SingleFamily
    • Property subtype: Single Family Residence
    Materials
    • Brick
    • Foundation: Block
    • Roof: Composition
    Condition
    • Not New and NOT a Model
    • New construction: No
    • Year built: 1938

    Utilities & green energy

    • Sewer: Public Sewer
    • Water: Public
    • Utilities for property: Electricity Available, Natural Gas Available, Water Available, Sewer Available

    Community & HOA

    Community
    • Subdivision: West Side
    HOA
    • Has HOA: No
    Location
    • Region: Omaha

    Financial & listing details

    • Price per square foot: $137/sqft
    • Tax assessed value: $301,300
    • Annual tax amount: $5,038
    • Date on market: 5/16/2026
    • Listing terms: VA Loan,FHA,Conventional,Cash
    • Ownership: Fee Simple
    • Electric utility on property: Yes

    Price history

    DateEventPrice
    6/4/2026Sold$325,000$137/sqft
    Source: GPRMLS #22612702 Report a problem
    5/20/2026Pending sale$325,000$137/sqft
    Source: GPRMLS #22612702 Report a problem
    5/16/2026Listed for sale$325,000-1.2%$137/sqft
    Source: GPRMLS #22612702 Report a problem
    5/4/2026Listing removed$329,000$138/sqft
    Source: GPRMLS #22606334 Report a problem
    4/6/2026Price change$329,000-2.9%$138/sqft
    Source: GPRMLS #22606334 Report a problem
    3/10/2026Listed for sale$339,000-2.9%$143/sqft
    Source: GPRMLS #22606334 Report a problem
    3/10/2026Listing removed$349,000$147/sqft
    Source: GPRMLS #22602659 Report a problem
    2/18/2026Price change$349,000-3.1%$147/sqft
    Source: GPRMLS #22602659 Report a problem
    1/28/2026Listed for sale$360,000+89.5%$152/sqft
    Source: GPRMLS #22602659 Report a problem
    5/21/2025Sold$190,000+8.6%$80/sqft
    Source: GPRMLS #22512339 Report a problem
    5/10/2025Pending sale$175,000$74/sqft
    Source: GPRMLS #22512339 Report a problem
    5/9/2025Listed for sale$175,000$74/sqft
    Source: GPRMLS #22512339 Report a problem

    Public tax history

    YearProperty taxesTax assessment
    2025$5,038 $301,300 +13.2%
    2024-- $266,200
    2023-- $266,200 +32%
    2022$4,306 +0.9%$201,700
    2021$4,269 +14.2%$201,700 +15.5%
    2020$3,738 -0.3%$174,600
    2019$3,749 -0.1%$174,600
    2018$3,754 +11.3%$174,600 +2.9%
    2017$3,373 $169,600 +7.9%
    2016$3,373 +1.4%$157,200
    2015$3,328 $157,200
    2014-- $157,200
    2013-- $157,200 +19.4%
    2012-- $131,700
    2011-- $131,700
    2009$2,703 $131,700
    2008-- $131,700 +10.7%
    2005-- $119,000
    2004-- $119,000
    Find assessor info on the county website

    Neighborhood: Morton Meadows

    Nearby schools

    GreatSchools rating
    Schools provided by the listing agent
    • Elementary: Beals
    • Middle: Norris
    • High: Central
    • District: Omaha

    Source: GPRMLS. This data may not be complete. We recommend contacting the local school district to confirm school assignments for this home.

    Get pre-qualified for a loan
    At Zillow Home Loans, we can pre-qualify you in as little as 5 minutes with no impact to your credit score.

    An equal housing lender. NMLS #10287.

    Sell for more on Zillow
    Get a Zillow Showcase℠ listing at no additional cost and you could sell for .
    $325,000
    2% more
    +$6,500
    With Zillow Showcase(estimated)
    $331,500