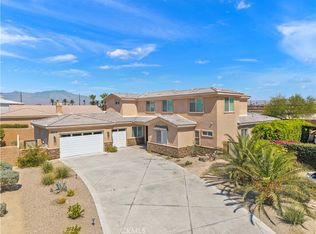
Incredible 6 bedroom 3 bath house in the sought after La Paloma Estates neighborhood has a breathtaking large pool, spa, waterfall, walk in beach entrance and a swim up pool bar with attached sunken BBQ/Cabana area. 3 hole putting green with beautiful landscaped yard, large oversized covered patio with an eating area and separate couch TV area, firepit, artificial grass area and outdoor lighting. 3 car garage has new epoxy floor and is used as a game room with portable air conditioner. This home has been a lucratic rental property with 4.9 star Airbnb rating the past 3 years with no HOA fees and very short term rental friendly city of Coachella walking distance to the festivals. This home is turn-key for the next lucky investor or homeowner. Kitchen is upgraded with stainless steel appliances, granite counter tops and large walk in pantry. All 6 bedrooms are fully furnished and ready to entertain up to 14 guests. Family room and dining room downstairs and a separate large Family/TV room upstairs. No expense spared with technology, you can control your pool/spa from your phone, as well as watch the 3 video cameras, control the door locks, thermostats, smoke detectors, powerful wifi throughout the house with 2 smart TV's in the backyard and 4 in the house. There are too many upgrades to list them all. You or your guests would never have to leave this 5 star resort!
Under contract
Listed by: Harcourts Prime Properties • Daniel Sparks • Contact: 949-355-8028
Price cut: $30K (6/3)
$799,900
48482 Red Mountain Pl, Coachella, CA 92236
6beds
2,940sqft
Single Family Residence
Built in 2005
7,841 Square Feet Lot
$784,300 Zestimate®
$272/sqft
$-- HOA
What's special
Separate couch tv areaBeautiful landscaped yardBreathtaking large poolWalk in beach entranceOutdoor lightingGranite counter topsArtificial grass area
- 143 days |
- 420 |
- 35 |
Zillow last checked:
Listing updated:
Listed by:
Daniel Sparks DRE #02216474 949-355-8028,
Harcourts Prime Properties
Source: CRMLS,MLS#: OC26043628 Originating MLS: California Regional MLS
Originating MLS: California Regional MLSFacts & features
Interior
Bedrooms & bathrooms
- Bedrooms: 6
- Bathrooms: 3
- Full bathrooms: 3
- Main level bathrooms: 1
- Main level bedrooms: 1
Rooms
- Room types: Bonus Room, Bedroom, Entry/Foyer, Family Room, Game Room, Great Room, Kitchen, Laundry, Living Room, Primary Bathroom, Primary Bedroom, Other, Pantry
Bathroom
- Features: Bathtub, Dual Sinks, Full Bath on Main Level, Granite Counters, Stone Counters, Remodeled, Separate Shower, Tile Counters, Tub Shower, Upgraded
Family room
- Features: Separate Family Room
Kitchen
- Features: Granite Counters, Remodeled, Updated Kitchen
Other
- Features: Walk-In Closet(s)
Pantry
- Features: Walk-In Pantry
Heating
- Central, Electric, ENERGY STAR Qualified Equipment, Fireplace(s)
Cooling
- Central Air, Dual, Electric, ENERGY STAR Qualified Equipment
Appliances
- Included: Built-In Range, Barbecue, Dishwasher, ENERGY STAR Qualified Appliances, Gas Cooktop, Gas Oven, Gas Range, Gas Water Heater, Ice Maker, Microwave, Refrigerator, Vented Exhaust Fan, Water To Refrigerator, Water Heater, Dryer, Washer
- Laundry: Inside, Laundry Room
Features
- Built-in Features, Block Walls, Ceiling Fan(s), Eat-in Kitchen, Furnished, Granite Counters, High Ceilings, Open Floorplan, Pantry, Recessed Lighting, Storage, Bedroom on Main Level, Walk-In Pantry, Walk-In Closet(s)
- Flooring: Tile, Wood
- Windows: Blinds, Double Pane Windows, ENERGY STAR Qualified Windows, Screens
- Has fireplace: Yes
- Fireplace features: Family Room, Gas
- Furnished: Yes
- Common walls with other units/homes: 2+ Common Walls
Interior area
- Total interior livable area: 2,940 sqft
Property
Parking
- Total spaces: 3
- Parking features: Concrete, Door-Multi, Driveway, Driveway Up Slope From Street, Garage Faces Front, Garage, Off Street, Private
- Attached garage spaces: 3
Accessibility
- Accessibility features: Parking, Accessible Doors
Features
- Levels: Two
- Stories: 2
- Entry location: Front
- Patio & porch: Rear Porch, Concrete, Covered, Front Porch, Patio, Porch
- Exterior features: Barbecue, Lighting
- Has private pool: Yes
- Pool features: Fenced, Gas Heat, Heated, In Ground, Private, Tile, Waterfall
- Has spa: Yes
- Spa features: Heated, In Ground, Private
- Has view: Yes
- View description: None
Lot
- Size: 7,841 Square Feet
- Features: 0-1 Unit/Acre, Back Yard, Drip Irrigation/Bubblers, Front Yard, Sprinklers In Rear, Sprinklers In Front, Lawn, Landscaped, Paved, Rectangular Lot, Sprinklers Timer, Sprinklers Manual, Sprinkler System, Street Level, Yard
Details
- Additional structures: Gazebo, Cabana
- Parcel number: 612571021
- Special conditions: Standard
Construction
Type & style
- Home type: SingleFamily
- Architectural style: Spanish
- Property subtype: Single Family Residence
- Attached to another structure: Yes
Materials
- Block, Drywall, Concrete, Stone, Stucco
- Foundation: Block, Slab
Condition
- Updated/Remodeled,Turnkey
- New construction: No
- Year built: 2005
Utilities & green energy
- Electric: Standard
- Sewer: Public Sewer
- Water: Public
- Utilities for property: Cable Connected, Electricity Connected, Natural Gas Connected, Phone Available, Sewer Connected, Water Connected
Green energy
- Energy efficient items: Appliances
Community & HOA
Community
- Features: Curbs, Park, Street Lights, Sidewalks
- Security: Security System, Carbon Monoxide Detector(s), Smoke Detector(s)
- Subdivision: .
Location
- Region: Coachella
Financial & listing details
- Price per square foot: $272/sqft
- Tax assessed value: $689,784
- Annual tax amount: $11,020
- Date on market: 2/27/2026
- Cumulative days on market: 143 days
- Listing terms: Cash,Cash to New Loan,Conventional
- Road surface type: Paved
Estimated market value
$784,300
$745,000 - $824,000
$4,267/mo
Price history
| Date | Event | Price |
|---|---|---|
| 7/9/2026 | Contingent | $799,900$272/sqft |
Source:  CRMLS #OC26043628 Report a problem CRMLS #OC26043628 Report a problem | ||
| 6/3/2026 | Price change | $799,900-3.6%$272/sqft |
Source: CRMLS #OC26043628 Report a problem | ||
| 4/14/2026 | Price change | $829,900-2.4%$282/sqft |
Source: CRMLS #OC26043628 Report a problem | ||
| 3/16/2026 | Price change | $849,900-2.3%$289/sqft |
Source: CRMLS #OC26043628 Report a problem | ||
| 2/27/2026 | Listed for sale | $869,999+33.8%$296/sqft |
Source: CRMLS #OC26043628 Report a problem | ||
| 11/22/2021 | Sold | $650,000$221/sqft |
Source:  CDAR/ Desert Area MLS #219068950 Report a problem CDAR/ Desert Area MLS #219068950 Report a problem | ||
| 10/17/2021 | Pending sale | $650,000$221/sqft |
Source:  Greater Palm Springs Realtors #219068950 Report a problem Greater Palm Springs Realtors #219068950 Report a problem | ||
| 10/14/2021 | Listed for sale | $650,000+147.1%$221/sqft |
Source: Greater Palm Springs Realtors #219068950 Report a problem | ||
| 5/27/2008 | Sold | $263,000+17.5%$89/sqft |
Source: Public Record Report a problem | ||
| 1/22/2008 | Sold | $223,760-45.8%$76/sqft |
Source: Public Record Report a problem | ||
| 2/17/2006 | Sold | $413,000$140/sqft |
Source: Public Record Report a problem | ||
Public tax history
| Year | Property taxes | Tax assessment |
|---|---|---|
| 2025 | $11,020 +2.8% | $689,784 +2% |
| 2024 | $10,717 +2.4% | $676,260 +2% |
| 2023 | $10,464 +1.6% | $663,000 +2% |
| 2022 | $10,295 +61.2% | $650,000 +79.8% |
| 2021 | $6,386 +9.8% | $361,512 +6.5% |
| 2020 | $5,815 +3.1% | $339,570 +3% |
| 2019 | $5,640 +3.5% | $329,680 +4% |
| 2018 | $5,448 -54.8% | $317,000 +1.6% |
| 2017 | $12,066 | $312,000 +16.9% |
| 2016 | $12,066 +166.3% | $267,000 +0.8% |
| 2015 | $4,531 +10.2% | $265,000 +14.7% |
| 2014 | $4,112 | $231,000 +29.1% |
| 2013 | -- | $179,000 +7.2% |
| 2012 | -- | $167,000 +0.6% |
| 2011 | -- | $166,000 -8.8% |
| 2010 | -- | $182,000 -16.1% |
| 2009 | -- | $217,000 -27.7% |
| 2008 | -- | $300,000 -28.8% |
| 2007 | -- | $421,147 +18.6% |
| 2006 | -- | $355,000 +829.1% |
| 2005 | -- | $38,209 |
Find assessor info on the county website
Monthly payment
Est. payment
Payment breakdown
Explore the cost of this home by adjusting the details. Changes won't be saved.Climate risks
Neighborhood: 92236
Nearby schools
GreatSchools rating
- 7/10Westside Elementary SchoolGrades: K-6Distance: 4.1 mi
- 3/10Cahuilla Desert Academy Junior HighGrades: 7-8Distance: 2.2 mi
- 3/10Coachella Valley High SchoolGrades: 9-12Distance: 3.7 mi
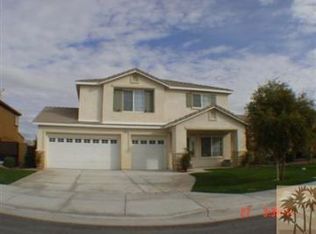
- $554,4004 bd3 ba2.7k sqft48508 Red Mountain Pl, Coachella, CA 92236Off Market
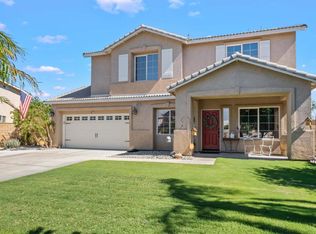
- $557,0004 bd3 ba2.9k sqft48456 Red Mountain Pl, Coachella, CA 92236Sold
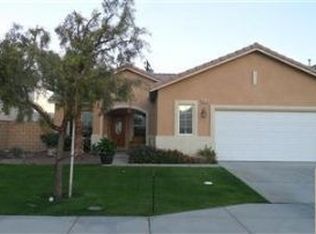
- $497,5004 bd2 ba1.9k sqft48534 Red Mountain Pl, Coachella, CA 92236Off Market
- $605,2005 bd3 ba2.9k sqft83696 Coxcomb Dr, Coachella, CA 92236Off Market
- $557,2004 bd3 ba2.7k sqft83695 Coxcomb Dr, Coachella, CA 92236Off Market
- $619,5005 bd2 ba2.9k sqft48560 Red Mountain Pl, Coachella, CA 92236Off Market
- $493,1004 bd2 ba1.9k sqft83682 Coxcomb Dr, Coachella, CA 92236Off Market
- $508,5004 bd2 ba1.9k sqft83711 Eagle Ave, Coachella, CA 92236Off Market
A local agent can set up tours, give advice and negotiate with sellers.
Similar homes
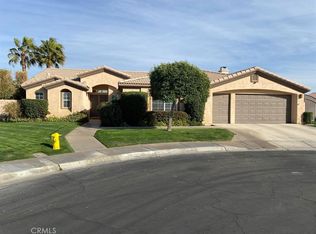
- $779,0004 bd3 ba2.6k sqft82400 Cantor Cir, Indio, CA 92201For Sale
 MLS ID #PW26155231, Saul Monroy, On the House Realty & Lending. CRMLS
 - $640,0006 bd4 ba2.7k sqft49098 Pluma Gris Pl, Coachella, CA 92236For Sale
 MLS ID #CV26083507, Belle Gonzales, GOLDEN DOVE REALTY. CRMLS
 - $729,0004 bd4 ba2.4k sqft83536 Avenida Campanas, Coachella, CA 92236For Sale
 MLS ID #SR26067495, Suzanne Ayzoukian-Melkonian, Keller Williams Luxury. CRMLS
 - $810,0006 bd5 ba3.9k sqft39559 Olite Ct, Indio, CA 92203For Sale
 MLS ID #WS26131793, DONGYAN ZHENG, A-Z REALTY & INVESTMENT CORP. CRMLS
 - $825,0005 bd3 ba2k sqft80787 Hayleigh Ct, Indio, CA 92201For SaleMLS ID #SR25060308, Raffi Darakchyan, Maxwell Realty Inc. CRMLS
- $649,9004 bd3 ba2.6k sqft84499 Onda Dr, Indio, CA 92203For SaleMLS ID #PW26151861, Thomas Harris, Pineda Realty. CRMLS
- $788,8883 bd2 ba2k sqft42652 Dell Lago Ct, Indio, CA 92203For SaleMLS ID #DW26126840, Julio Midolo, ReMax Sky. CRMLS
- $425,0005 bd3 ba2.4k sqft43247 Fiore St, Indio, CA 92203For SaleMLS ID #GD26153889, Ryan Kirk, Luxury Home Real Estate. CRMLS
- $749,0003 bd3 ba2.5k sqft84902 Corso Ct, Indio, CA 92203For SaleMLS ID #SW26146246, Marcel Atallah, The Agency. CRMLS
- $749,0003 bd2 ba2.1k sqft80662 Indian Springs Dr, Indio, CA 92201For SaleMLS ID #OC26060346, Richard Mulder, Kase Real Estate. CRMLS
- $679,5005 bd3 ba2.6k sqft80618 Declaration Ave, Indio, CA 92201For SaleMLS ID #WS26156422, Joen Thuy Bui, VIRCHU FINANCIAL & INV.. CRMLS
- $725,0005 bd4 ba2.3k sqft48620 Anastacia Ct, Indio, CA 92201For SaleMLS ID #SR25060313, Raffi Darakchyan, Maxwell Realty Inc. CRMLS
- $749,0004 bd3 ba2.7k sqft44930 Tortola Cir, La Quinta, CA 92253For SaleMLS ID #SR25282034, Artur Harutyunyan, A to Z Realty Group. CRMLS
- $749,9003 bd3 ba2.7k sqft79070 Barwick Pl, Bermuda Dunes, CA 92203For SaleMLS ID #OC26149011, Carl Wuestehube, Tri-Star Realty. CRMLS
- $720,0005 bd3 ba2.6k sqft40726 Eastwood Ln, Palm Desert, CA 92211For SaleMLS ID #NS26140040, Joe Sweeney, Joseph Sweeney, Broker. CRMLS
- $949,0004 bd2 ba2.1k sqft43680 Riunione Pl, Indio, CA 92203For SaleMLS ID #GD26146520, Narbe Avanessian, Engel & Volkers Burbank. CRMLS
- $715,0004 bd3 ba2.5k sqft78615 Bradford Cir, La Quinta, CA 92253For SaleMLS ID #219149466DA, Patricia Benson, HomeSmart. CRMLS
- $699,0004 bd3 ba2.4k sqft47645 Calle Diamante, Indio, CA 92201For SaleMLS ID #TR25140954, Samir Rai, Keystone Realty Group. CRMLS
- $650,0006 bd4 ba2.5k sqft33085 Wishing Well Trl, Cathedral City, CA 92234For SaleMLS ID #OC26156808, Emmett Dalton, Dalton Real Estate. CRMLS
- $629,9993 bd3 ba1.9k sqft82847 Millay Ct, Indio, CA 92201For SaleMLS ID #SW26112057, Teresa Alvarez, eXp Realty of Southern California, Inc.. CRMLS
Local buyer's agents are ready to help
