Skip main navigation
Off market
  • $1,301,900

    48485 Big Horn Dr, La Quinta, CA 92253

    3beds
    2,757sqft
    Single Family Residence
    Built in 2005
    -- sqft lot
    $1,301,900 Zestimate®
    $472/sqft
    $5,423 Estimated rent

    Home value

    $1,301,900

    $1.18M - $1.43M

    $5,423/mo

    Zestimate® history
    Loading
    Loading...

    Owner options

    List your home for rent

    $5,423/mo

    Rent Zestimate®

    Find your next renter with Zillow Rental Manager. Plus, with online applications, you can quickly screen prospective tenants – for free.

    Learn more

    $5,423/mo

    Rent Zestimate®

    Refinance and save

    $8,538/mo

    Est. payment

    Refinancing to a lower rate could help reduce your monthly payments and save thousands over the life of the loan.

    See today's rates

    $8,538/mo

    Est. payment

    Explore your selling options

    Work with a Zillow partner agent

    Leverage their expertise and Zillow's premium Showcase listings to get your home seen by more buyers.

    Get started

    List with your own agent

    Get your home in front of millions of buyers by listing it on Zillow.

    Learn how to do it

    Sell it yourself

    Take full control of how buyers see your home on Zillow by listing For Sale by Owner (FSBO).

    List your home

    What's special

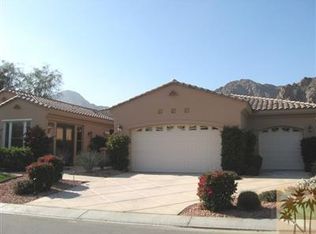
    This stunning residence sits on one of the finest lots Hidden Canyon has to offer. La Quinta's highly sought-after gated enclave is known to have the most incredible up-close mountain views. This premier lot is nearly 12,200 SQFT and is one of the few homes backing up to a greenbelt highlighting panoramic and unobstructed mountain views. It was a former model home and is on the market for the first time. The property has been immaculately cared for and has many upgrades inside and out. Perfect for entertaining, enjoy the custom pool & spa with multiple water features, flagstone BBQ island with seating, retractable shade awnings, mature palm trees, and a beautifully landscaped yard with lighting. The open concept 2,757 SQFT floor plan features 3-bedrooms, 2.5-bathrooms, an office, and a bonus room perfect for a home gym or work studio. Upgrades include travertine floors, high ceilings, crown moldings, tray ceilings in the formal dining room & great room with a stack stone fireplace. Kitchen has elegant granite slab countertops, large island, custom cabinets, walk-in pantry, and a mini-bar featuring a wine fridge. Built-in woodwork in media niches, office, and hallways. Brand new 2-unit AC system & pool heater, epoxy garage with floor-to-ceiling cabinets. A short bike ride to the legendary La Quinta Resort & Spa and vibrant Old Town La Quinta. Low HOA, surrounded by captivating mountains, dining, hiking, bike trails, and world-class golf - memberships available at nearby LQCC.

    This property is not currently displayed as for sale or rent on Zillow. This may be different from what's on other websites or public sources.

    Zillow last checked:

    Listing updated:

    Listed by:

    Matthew M Stauber,

    Compass

    Bought with:

    Judie Allen, DRE #01204503

    Berkshire Hathaway HomeServices California Properties

    Bob Allen, DRE #01399604

    Berkshire Hathaway HomeServices California Properties

    Source: Greater Palm Springs Realtors,MLS#: 219084138MLS LogoOriginating MLS: California Desert Association of Realtors

    Facts & features

    Interior

    Bedrooms & bathrooms
    • Bedrooms: 3
    • Bathrooms: 3
    • Full bathrooms: 2
    • 1/2 bathrooms: 1
    Rooms
    • Room types: Den, Bonus Room, Great Room, Dining Room
    Dining room
    • Features: Breakfast Bar, Kitchen Island, Formal Dining Room
    Kitchen
    • Features: Granite Counters
    Heating
    • Central, Fireplace(s), Natural Gas
    Cooling
    • Air Conditioning, Zoned, Central Air, Ceiling Fan(s)
    Appliances
    • Included: Dryer, Gas Cooktop, Microwave, Convection Oven, Self Cleaning Oven, Electric Oven, Gas Range, Exhaust Fan, Water Line to Refrigerator, Water Filter, Washer, Refrigerator, Ice Maker, Disposal, Freezer, Dishwasher, Gas Water Heater, Range Hood
    • Laundry: Laundry Room
    Features
    • Built-in Features, Dry Bar, Tray Ceiling(s), Storage, Wired for Sound, Recessed Lighting, Phone System, Open Floorplan, High Ceilings (9 Ft+), Crown Molding, Entrance Foyer
    • Flooring: Carpet, Tile, Travertine
    • Doors: Sliding Doors
    • Windows: Awnings, Blinds, Shutters, Double Pane Windows
    • Number of fireplaces: 1
    • Fireplace features: Gas, Great Room
    Interior area
    • Total structure area: 2,757
    • Total interior livable area: 2,757 sqft

    Property

    Parking
    • Total spaces: 2
    • Parking features: Garage Door Opener, Driveway
    • Attached garage spaces: 2
    • Has uncovered spaces: Yes
    Features
    • Levels: One
    • Stories: 1
    • Entry location: Foyer
    • Patio & porch: Awning(s), Covered
    • Exterior features: Barbecue
    • Has private pool: Yes
    • Pool features: Waterfall, Fountain, In Ground, Pebble, Private
    • Spa features: Pebble, Private
    • Fencing: Block,Fenced
    • Has view: Yes
    • View description: Mountain(s), Pool, Panoramic, Park/Greenbelt
    Lot
    • Features: Back Yard, Yard, Private, Landscaped, Lawn, Front Yard, Greenbelt, Premium Lot
    Details
    • Parcel number: 623480035

    Construction

    Type & style
    • Home type: SingleFamily
    • Architectural style: Mediterranean,Spanish
    • Property subtype: Single Family Residence
    • Attached to another structure: Yes
    Materials
    • Stucco
    • Foundation: Slab
    • Roof: Tile
    Condition
    • New construction: No
    • Year built: 2005

    Utilities & green energy

    • Sewer: In Street Paid
    • Water: Water District
    • Utilities for property: Underground Utilities

    Community & HOA

    Community
    • Security: Gated Community, Security System Owned
    • Subdivision: Hidden Canyon
    HOA
    • Amenities included: Greenbelt/Park, Management, Maintenance Grounds
    • HOA fee: $294 monthly
    Location
    • Region: La Quinta

    Financial & listing details

    • Price per square foot: $472/sqft
    • Date on market: 9/7/2022
    • Listing terms: Assumable,1031 Exchange,Cash to New Loan,Cash,Conventional

    Price history

    DateEventPrice
    10/20/2022Sold$1,380,000-0.6%$501/sqft
    Source: CDAR/ Desert Area MLS #219084138 Report a problem
    9/26/2022Pending sale$1,388,000$503/sqft
    Source: CRMLS #219084138DA Report a problem
    9/14/2022Contingent$1,388,000$503/sqft
    Source: CRMLS #219084138DA Report a problem
    9/7/2022Listed for sale$1,388,000$503/sqft
    Source: CRMLS #219084138DA Report a problem

    Public tax history

    Tax history is unavailable.

    Neighborhood: 92253

    Nearby schools

    GreatSchools rating
    Get a cash offer in 3 minutes
    Find out how much your home could sell for in as little as 3 minutes with a no-obligation cash offer.
    Estimated market value
    $1,301,900
    Get a cash offer in 3 minutes
    Find out how much your home could sell for in as little as 3 minutes with a no-obligation cash offer.
    Estimated market value
    $1,301,900