If you're searching for solitude, beauty and tranquility, then this retreat property is for you! Situated on the banks of the Platte River, this gem features natural, scenic views in all directions. While it feels very remote, it's only 2 miles from the Gibbon I-80 exit, 15 miles from Kearney and near Minden. The 18.01-acre retreat features multiple outbuildings, (SEE THE DETAILED DESCRIPTIONS IN ASSOCIATED DOCS) A ranch-style home with 3 bedrooms and two bathrooms and a guest house with full kitchen, large family room, bathroom and extra-large bedroom. The main home kitchen has a full-size refrigerator only and a full-size upright freezer next to the refrigerator. The main home features a large, open concept living/dining room and plenty of storage. Two of the highlights is a front porch facing the river that runs the full length of the house 40' and a stone patio in the back, both which ae excellent for watching wildlife and enjoying the beautiful, natural surroundings. No need to worry about traffic or traffic noise interrupting your solitude because the access road dead ends at the property line. There is no through traffic! Other features of note: main house includes a radon mitigation system, sprinkler system covers the front, sides and back yards of the main house, the County maintains Kilgore Road from the highway to the property, the two houses and all the outbuildings are NOT IN A FLOOD ZONE. Whether you enjoy hunting, fishing, camping, bird watching, lounging in the river or simply being outdoors, this rare treasure is for you!!
Lot/land
$998,900
48485 Kilgore Rd, Gibbon, NE 68840
3beds
2baths
18.01Acres
Single Family Residence
Built in 2006
18.01 Acres Lot
$953,700 Zestimate®
$555/sqft
$-- HOA
What's special
- 21 days
- 533
- 24
Zillow last checked:
Listing updated:
Listed by:
Mark Schipporeit,
HOME Real Estate of Kearney
Source: REALTORS of Greater Mid-Nebraska MLS,MLS#: 20261512
Facts & features
Interior
Bedrooms & bathrooms
- Bedrooms: 3
- Bathrooms: 2
- Main level bathrooms: 2
Rooms
- Room types: Workshop, Mud Room
Primary bedroom
- Level: 1
- Dimensions: 10 x 14.5
Bedroom 2
- Level: 1
- Area: 120
- Dimensions: 10 x 12
Bedroom 3
- Level: 1
- Dimensions: 8 x 12.33
Dining room
- Features: Living/Dining Combination, Kitchen/Dining
- Level: 1
- Area: 168
- Dimensions: 12 x 14
Family room
- Features: Carpet
Kitchen
- Features: Laminate
- Level: 1
- Area: 150
- Dimensions: 10 x 15
Living room
- Features: Carpet
- Level: 1
- Area: 812
- Dimensions: 28 x 29
Basement
- Area: 0
Heating
- Electric, Propane/Owned
Cooling
- Central Air
Appliances
- Included: Water Softener Owned, Gas Range, Dishwasher, Disposal, Refrigerator, Microwave, Vented Exhaust Fan, Range Hood, Electric Water Heater
- Laundry: Main Level, Off Kitchen, Bedroom Level, Gas, Electric, Vinyl
Features
- Ceiling Fan(s), Mud Room
- Doors: Storm Door(s)
- Windows: Partial
- Basement: None
Interior area
- Total structure area: 1,800
- Total interior livable area: 1,800 sqft
- Finished area above ground: 1,800
- Finished area below ground: 0
Property
Parking
- Total spaces: 4
- Parking features: Detached, Garage Door Opener, Detached Garage
- Garage spaces: 4
Features
- Patio & porch: Patio
- Exterior features: Rain Gutters
- Fencing: Wood
- On waterfront: Yes
- Waterfront features: River Front
Lot
- Size: 18.01 Acres
- Features: Landscaping: Established Yard, Fair
Details
- Additional structures: Workshop, Guest House, Barn(s), Other, Shed(s), Shop, Storage Shed
- Parcel number: 720096015,
- Zoning: SF
Utilities & green energy
- Sewer: Septic Tank
- Water: Well
- Utilities for property: Propane
Community & HOA
Community
- Security: Smoke Detector(s)
- Subdivision: NE
Location
- Region: Gibbon
Financial & listing details
- Price per square foot: $555/sqft
- Tax assessed value: $332,610
- Annual tax amount: $4,919
- Price range: $998.9K - $998.9K
- Date on market: 10/19/2026
- Cumulative days on market: 22 days
- Road surface type: Gravel
Estimated market value
$953,700
$906,000 - $1.00M
Not available
Price history
| Date | Event | Price |
|---|---|---|
| 10/19/2026 | Listed for sale | $998,900$555/sqft |
Source: REALTORS of Greater Mid-Nebraska MLS #20261512 Report a problem | ||
Public tax history
| Year | Property taxes | Tax assessment |
|---|---|---|
| 2025 | $4,801 -3.1% | $332,610 +5% |
| 2024 | $4,954 +34.3% | $316,705 +28.9% |
| 2023 | $3,689 +11.1% | $245,675 +12.6% |
| 2022 | $3,321 +9.2% | $218,210 +12.1% |
| 2021 | $3,042 -6.3% | $194,630 -1.6% |
| 2020 | $3,248 +2.2% | $197,695 +1.7% |
| 2018 | $3,178 +8.9% | $194,360 +5.2% |
| 2017 | $2,917 +5.9% | $184,715 +48.7% |
| 2016 | $2,754 +57.6% | $124,260 -14.5% |
| 2015 | $1,748 -16.5% | $145,415 +20% |
| 2014 | $2,093 | $121,200 |
Find assessor info on the county website
Monthly payment
Climate risks
Neighborhood: 68840
Nearby schools
Schools provided by the listing agent
- Elementary: GIBBON
- Middle: GIBBON
- High: GIBBON
Source: REALTORS of Greater Mid-Nebraska MLS. This data may not be complete. We recommend contacting the local school district to confirm school assignments for this home.

Similar homes
- $1,099,00076.23 acresS 190th Rd, Wood River, NE 68883Lot/Land
 MLS ID #11566170, Jarod Brabec, Hayden Outdoors Real Estate. My State MLS
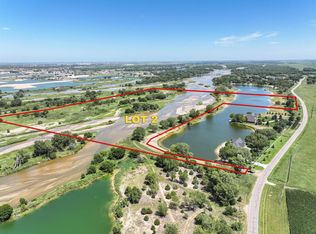
- $1,150,00060.5 acres506 W Rd Lot 2, Kearney, NE 68845Lot/Land
 MLS ID #20260507, Heidi Narber-Richter, RE/MAX Executives, Inc.. REALTORS of Greater Mid-Nebraska MLS
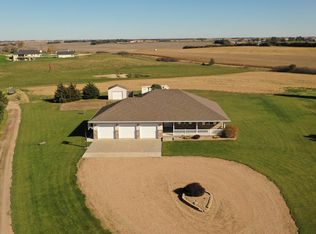
- $639,9003.57 acres1245 W 102nd Street Pl, Kearney, NE 68845Lot/Land
 MLS ID #20261602, Kelsey Janssen, Coldwell Banker Town & Country. REALTORS of Greater Mid-Nebraska MLS
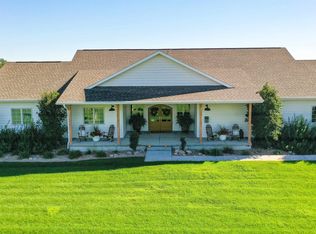
- $649,900-- sqft53165 39th Rd, Shelton, NE 68876Lot/Land
 MLS ID #20261446, Kelsey Janssen, Coldwell Banker Town & Country. REALTORS of Greater Mid-Nebraska MLS
