Nestled in a serene cul-de-sac within the sought-after La Canada community, this stunning home features three bedrooms, three bathrooms, and a versatile den/office. The interior is bathed in natural light, while the lush backyard offers a private oasis complete with a pool and spa! Recently reimaged with a beautifully updated kitchen in 2022, the 1,784-square foot stunner features a smart home system that effortlessly controls the home's locks, lights, and Nest Thermostat for the epitome of modern convenience. Across the threshold, guests are greeted by gleaming hardwood flooring, a stately brick fireplace, dual-pane windows, and a multitude of French doors that spill outward, seamlessly blending indoor and outdoor entertaining. An impeccably updated chef's kitchen and dining area forms the core of the residence, opening to beautiful views of the lush green backyard, pool and spa. Coalescing counters, a stainless-steel exhaust, and an ultra-fast induction cooktop, the kitchen's custom pendants strike a harmonious balance with the floating quartz island below. Warmed by a fireplace, the living room showcases a bank of walled glass that invites warmth and light. Setting the stage for remote work, a bonus office/den has been appointed with an attached bath and French doors that bleed outward to the pool deck. Upstairs, you'll find a trio of generous bedrooms and two spa-like baths decked in travertine and granite. An enormous deck off the primary suite is a private sanctuary in itself, affording the perfect vantage point for tranquil sunset views. A departure from the everyday, this eclectic abode affords verdant backyard with pool, spa, and a multitude of fruit trees, including apple, lemon, kumquat and pomegranate. Modernized with Tesla solar panels and an EV charger, this dynamic property includes a smart home system to seamlessly control the sprinklers, pool, and garage door with the touch of a button. An attached, two-car garage affords ample space for parking, along with a gated side yard perfect for a boat or RV. Located near the most highly desirable schools the community has to offer, this turnkey home is mere minutes to local grocers, restaurants, coffee shops, boutiques, and entertainment. Cuing up the perfect blend of comfort and convenience, this effortlessly chic abode embodies the ideal lifestyle!
Sold for $1,680,000
$1,680,000
4849 1/2 Ocean View Blvd, La Canada Flintridge, CA 91011
3beds
1,784sqft
Residential, Single Family Residence
Built in 1969
6,281 Square Feet Lot
$1,655,000 Zestimate®
$942/sqft
$6,813 Estimated rent
Home value
$1,655,000
$1.49M - $1.84M
$6,813/mo
Zestimate® history
Owner options
List your home for rent
$6,813/mo
Rent Zestimate®
Find your next renter with Zillow Rental Manager. Plus, with online applications, you can quickly screen prospective tenants – for free.
$6,813/mo
Rent Zestimate®
Refinance and save
$10,796/mo
Est. payment
Refinancing to a lower rate could help reduce your monthly payments and save thousands over the life of the loan.
$10,796/mo
Est. payment
Explore your selling options
Work with a Zillow partner agent
Leverage their expertise and Zillow's premium Showcase listings to get your home seen by more buyers.
Get startedList with your own agent
Get your home in front of millions of buyers by listing it on Zillow.
Learn how to do itSell it yourself
Take full control of how buyers see your home on Zillow by listing For Sale by Owner (FSBO).
List your homeWhat's special
Pool and spaFruit treesStately brick fireplaceLush backyardVerdant backyardBathed in natural lightPrivate oasis
Zillow last checked:
Listing updated:
Listed by:
Luda Rosenbaum DRE # 01724645 310-980-2626,
Compass 310-241-3038
Bought with:
Renata D'Egidio, DRE # 01404557
Keller Williams Real Estate Services
Source: CLAW,MLS#: 24-452051
Facts & features
Interior
Bedrooms & bathrooms
- Bedrooms: 3
- Bathrooms: 3
- Full bathrooms: 2
- 3/4 bathrooms: 1
Rooms
- Room types: Bonus Room, Breakfast Bar, Dining Area, Living Room, Patio Covered
Heating
- Central
Cooling
- Central Air
Appliances
- Included: Dishwasher, Dryer, Microwave, Washer, Refrigerator, Range/Oven
- Laundry: In Garage
Features
- Built-Ins
- Flooring: Hardwood, Other, Mixed, Tile
- Number of fireplaces: 1
- Fireplace features: Living Room
Interior area
- Total structure area: 1,784
- Total interior livable area: 1,784 sqft
Property
Parking
- Total spaces: 2
- Parking features: RV Access/Parking, Garage - 2 Car, Garage Is Attached, Driveway
- Attached garage spaces: 2
- Has uncovered spaces: Yes
Features
- Levels: Two,Multi/Split
- Stories: 2
- Pool features: In Ground
- Spa features: In Ground
- Has view: Yes
- View description: Peek-A-Boo, Pool, Trees/Woods, Tree Top
- Has water view: Yes
Lot
- Size: 6,281 Square Feet
- Dimensions: 63 x 100
Details
- Additional structures: None
- Parcel number: 5870013008
- Zoning: LFR110*
- Special conditions: Standard
Construction
Type & style
- Home type: SingleFamily
- Architectural style: Contemporary
- Property subtype: Residential, Single Family Residence
Condition
- Year built: 1969
Utilities & green energy
Green energy
- Energy generation: Solar
Community & HOA
HOA
- Has HOA: No
Location
- Region: La Canada Flintridge
Financial & listing details
- Price per square foot: $942/sqft
- Tax assessed value: $1,325,978
- Annual tax amount: $18,884
- Date on market: 10/18/2024
Price history
| Date | Event | Price |
|---|---|---|
| 2/7/2025 | Sold | $1,680,000$942/sqft |
Source:  CLAW #24-452051 Report a problem CLAW #24-452051 Report a problem | ||
| 1/19/2025 | Contingent | $1,680,000$942/sqft |
Source: CLAW #24-452051 Report a problem | ||
| 10/18/2024 | Listed for sale | $1,680,000+37.1%$942/sqft |
Source: CLAW #24-452051 Report a problem | ||
| 10/20/2020 | Sold | $1,225,000+1.2%$687/sqft |
Source: CRISNet / SRAR #SR20140040 Report a problem | ||
| 9/9/2020 | Pending sale | $1,210,000$678/sqft |
Source: United America Realty #SR20140040 Report a problem | ||
| 9/2/2020 | Price change | $1,210,000-2%$678/sqft |
Source: United America Realty #SR20140040 Report a problem | ||
| 8/19/2020 | Price change | $1,235,000-1.9%$692/sqft |
Source: United America Realty #SR20140040 Report a problem | ||
| 8/12/2020 | Price change | $1,259,000-1.6%$706/sqft |
Source: United America Realty #SR20140040 Report a problem | ||
| 8/5/2020 | Price change | $1,279,000-1.5%$717/sqft |
Source: United America Realty #SR20140040 Report a problem | ||
| 7/18/2020 | Listed for sale | $1,299,000+98.3%$728/sqft |
Source: United America Realty #SR20140040 Report a problem | ||
| 12/31/2012 | Sold | $655,000+0.5%$367/sqft |
Source: Public Record Report a problem | ||
| 10/5/2012 | Price change | $652,000+3.7%$365/sqft |
Source: Real Living #B12102399 Report a problem | ||
| 8/17/2012 | Listed for sale | $629,000+63.4%$353/sqft |
Source: Dilbeck Realtors #B12102399 Report a problem | ||
| 9/10/1998 | Sold | $385,000$216/sqft |
Source: Public Record Report a problem | ||
Public tax history
| Year | Property taxes | Tax assessment |
|---|---|---|
| 2025 | $18,884 +29.6% | $1,325,978 +2% |
| 2024 | $14,573 +1.7% | $1,299,979 +2% |
| 2023 | $14,337 +3.2% | $1,274,490 +2% |
| 2022 | $13,896 +1.7% | $1,249,500 +2% |
| 2021 | $13,661 +64.2% | $1,225,000 +66.1% |
| 2020 | $8,320 | $737,512 +2% |
| 2019 | $8,320 +4.5% | $723,052 +2% |
| 2018 | $7,961 | $708,875 +2% |
| 2017 | $7,961 +1.6% | $694,977 +2% |
| 2016 | $7,838 +3.2% | $681,351 +1.5% |
| 2015 | $7,594 +3.1% | $671,118 +2% |
| 2014 | $7,368 | $657,972 +36.9% |
| 2012 | -- | $480,522 +2% |
| 2011 | -- | $471,101 +0.8% |
| 2010 | -- | $467,581 -0.2% |
| 2009 | -- | $468,693 +2% |
| 2008 | -- | $459,504 +2% |
| 2007 | -- | $450,496 +2% |
| 2006 | -- | $441,664 |
| 2005 | -- | $441,664 +4% |
| 2004 | -- | $424,514 +1.9% |
| 2003 | -- | $416,734 +2% |
| 2002 | -- | $408,563 +4% |
| 2000 | -- | $392,700 |
Find assessor info on the county website
Neighborhood: 91011
Nearby homes
- $1,665,2004 bd2 ba2.2k sqft4851 Ocean View Blvd, La Canada Flintridge, CA 91011Off Market
- $1,655,0003 bd2 ba1.7k sqft4849 Ocean View Blvd, La Canada Flintridge, CA 91011Off Market
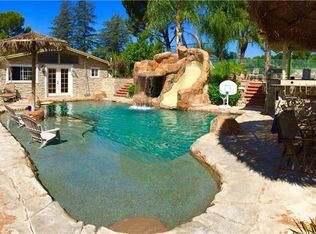
- $3,608,3004 bd3 ba3.5k sqft4843 Ocean View Blvd, La Canada Flintridge, CA 91011Off Market
- $1,509,2004 bd2 ba1.9k sqft4859 Ocean View Blvd, La Canada Flintridge, CA 91011Off Market
- $2,702,7004 bd4 ba3.8k sqft4861 Ocean View Blvd, La Canada Flintridge, CA 91011Off Market
- $1,542,5004 bd2 ba1.9k sqft4853 Ocean View Blvd, La Canada Flintridge, CA 91011Off Market
- $1,638,4004 bd2 ba1.9k sqft4853 1/2 Ocean View Blvd, La Canada Flintridge, CA 91011Off Market
- $1,626,2004 bd4 ba1.6k sqft4903 Ocean View Blvd, La Canada Flintridge, CA 91011Off Market
Nearby schools
GreatSchools rating
- 9/10Mountain Avenue Elementary SchoolGrades: K-6Distance: 0.1 mi
- 8/10Rosemont Middle SchoolGrades: 7-8Distance: 0.5 mi
- 10/10Crescenta Valley High SchoolGrades: 9-12Distance: 0.9 mi
Get a cash offer in 3 minutes
Find out how much your home could sell for in as little as 3 minutes with a no-obligation cash offer.
Estimated market value
$1,655,000
Get a cash offer in 3 minutes
Find out how much your home could sell for in as little as 3 minutes with a no-obligation cash offer.
Estimated market value
$1,655,000
- California
- Los Angeles County
- La Canada Flintridge
- 91011
- 4849 1/2 Ocean View Blvd
Nearby cities
Nearby zip codes
Other La Canada Flintridge Topics
- Apartments for Rent in 91011
- Houses for Sale in 91011
- Houses for Rent in 91011
- 91011 Real Estate
- La Canada Flintridge Condos
- Houses for Sale in La Canada Flintridge
- Newest Listings in La Canada Flintridge
- La Canada Flintridge Home Values
- La Canada Flintridge Real Estate Agents
- La Canada Flintridge Refinance
- La Canada Flintridge Mortgage Rates
