Skip main navigation
Closed
  • $550,000

    4849 12th Ave S, Minneapolis, MN 55417

    3beds
    2,280sqft
    Single Family
    Built in 1931
    5,227.2 Square Feet Lot
    $549,900 Zestimate®
    $241/sqft
    $3,141 Estimated rent

    Home value

    $549,900

    $511,000 - $588,000

    $3,141/mo

    Zestimate® history
    Loading
    Loading...

    Owner options

    List your home for rent

    $3,141/mo

    Rent Zestimate®

    Find your next renter with Zillow Rental Manager. Plus, with online applications, you can quickly screen prospective tenants – for free.

    Learn more

    $3,141/mo

    Rent Zestimate®

    Refinance and save

    $3,455/mo

    Est. payment

    Refinancing to a lower rate could help reduce your monthly payments and save thousands over the life of the loan.

    See today's rates

    $3,455/mo

    Est. payment

    Explore your selling options

    Work with a Zillow partner agent

    Leverage their expertise and Zillow's premium Showcase listings to get your home seen by more buyers.

    Get started

    List with your own agent

    Get your home in front of millions of buyers by listing it on Zillow.

    Learn how to do it

    Sell it yourself

    Take full control of how buyers see your home on Zillow by listing For Sale by Owner (FSBO).

    List your home

    What's special

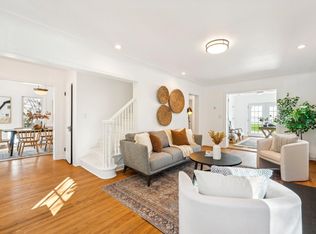
    This fairy-tale, Minneapolis charmer is history told through architectural artistry. The living room serves as a breathtaking introduction, where soaring cathedral ceilings anchored by rustic timbers meet the warmth of a gorgeous focal-point fireplace. The main level features original built-in alcoves and a vibrant stained-glass window to cast a soft, nostalgic glow that you simply won't find in modern builds. The home offers three spacious bedrooms and three bathrooms, each maintaining that sought-after historic integrity, including beautifully preserved vintage tile work and original hardwood floors. When it’s time to retreat, the primary suite offers a true sanctuary, boasting a private sitting room, a walk-in closet, and a dedicated 3/4 ensuite bath. The third bedroom is a dream for any book lover or hobbyist, featuring floor-to-ceiling bookshelves complete with a whimsical sliding ladder. Beyond the aesthetics, this home surprises with clever practicality. The large lower level family room is perfect for entertaining with its retro bar complete with vinyl booth and table for extra seating. Forget trekking through the snow; the garage connects directly to the basement via its own internal stairway, making grocery hauls and Minnesota winters a breeze. Sophisticated yet deeply inviting, this is a rare opportunity to own a piece of local character that feels like home the moment you cross the threshold. Don’t miss the chance to make this home your happily-ever-after.

    Zillow last checked:

    Listing updated:

    Listed by:

    Stephanie Chandler Group 612-599-7107,

    Compass,

    Nichole N Fredrickson 612-735-4763

    Bought with:

    Shannon Plourde - The Plourde Team

    Keller Williams Realty Integrity Lakes

    Maia Hope Poling

    Source: NorthstarMLS as distributed by MLS GRID,MLS#: 7079674MLS Logo

    Facts & features

    Interior

    Bedrooms & bathrooms
    • Bedrooms: 3
    • Bathrooms: 3
    • Full bathrooms: 1
    • 3/4 bathrooms: 2
    Bedroom
    • Level: Upper
    • Area: 144 Square Feet
    • Dimensions: 12x12
    Bedroom 2
    • Level: Main
    • Area: 140 Square Feet
    • Dimensions: 14x10
    Bedroom 3
    • Level: Main
    • Area: 120 Square Feet
    • Dimensions: 12x10
    Other
    • Level: Lower
    • Area: 45 Square Feet
    • Dimensions: 09x05
    Dining room
    • Level: Main
    • Area: 132 Square Feet
    • Dimensions: 12x11
    Family room
    • Level: Lower
    • Area: 324 Square Feet
    • Dimensions: 27x12
    Kitchen
    • Level: Main
    • Area: 120 Square Feet
    • Dimensions: 12 x 10
    Laundry
    • Level: Lower
    • Area: 144 Square Feet
    • Dimensions: 12x12
    Living room
    • Level: Main
    • Area: 240 Square Feet
    • Dimensions: 20x12
    Mud room
    • Level: Lower
    • Area: 120 Square Feet
    • Dimensions: 12x10
    Sitting room
    • Level: Upper
    • Area: 132 Square Feet
    • Dimensions: 12x11
    Heating
    • Hot Water
    Cooling
    • Ductless Mini-Split
    Appliances
    • Included: Dishwasher, Disposal, Dryer, Electric Water Heater, Exhaust Fan, Microwave, Range, Refrigerator, Stainless Steel Appliance(s), Washer
    • Laundry: In Basement, Laundry Room
    Features
    • Basement: Block,Finished
    • Number of fireplaces: 1
    • Fireplace features: Wood Burning
    Interior area
    • Total structure area: 2,754
    • Total interior livable area: 2,280 sqft
    • Finished area above ground: 1,623
    • Finished area below ground: 657

    Property

    Parking
    • Total spaces: 1
    • Parking features: Attached, Concrete, Other
    • Attached garage spaces: 1
    • Details: Garage Dimensions (12 x 18)
    Accessibility
    • Accessibility features: None
    Features
    • Levels: One and One Half
    • Stories: 1
    • Patio & porch: Deck, Patio
    Lot
    • Size: 5,227 sqft
    • Dimensions: 42 x 124
    • Features: Tree Coverage - Medium
    Details
    • Foundation area: 1131
    • Parcel number: 1402824130095
    • Zoning description: Residential-Single Family

    Construction

    Type & style
    • Home type: SingleFamily
    • Property subtype: Single Family
    Materials
    • Roof: Age 8 Years or Less,Asphalt
    Condition
    • New construction: No
    • Year built: 1931

    Utilities & green energy

    • Gas: Natural Gas
    • Sewer: City Sewer/Connected
    • Water: City Water/Connected

    Community & neighborhood

    Location
    • Region: Minneapolis
    • Subdivision: Oakview Add

    HOA & financial

    HOA
    • Has HOA: No

    Price history

    DateEventPrice
    7/1/2026Sold$550,000$241/sqft
    Source: NorthstarMLS as distributed by MLS GRID #7079674 Report a problem
    6/9/2026Pending sale$550,000$241/sqft
    Source: NorthstarMLS as distributed by MLS GRID #7079674 Report a problem
    5/29/2026Listed for sale$550,000-4.2%$241/sqft
    Source: NorthstarMLS as distributed by MLS GRID #7079674 Report a problem
    5/16/2026Listing removed$574,000$252/sqft
    Source: NorthstarMLS as distributed by MLS GRID #7057450 Report a problem
    5/5/2026Price change$574,000-0.2%$252/sqft
    Source: NorthstarMLS as distributed by MLS GRID #7057450 Report a problem
    4/25/2026Listed for sale$575,000+49%$252/sqft
    Source: NorthstarMLS as distributed by MLS GRID #7057450 Report a problem
    6/15/2016Sold$386,000+75.5%$169/sqft
    Source: NorthstarMLS as distributed by MLS GRID #4699316 Report a problem
    12/4/2000Sold$220,000$96/sqft
    Source: Public Record Report a problem

    Public tax history

    YearProperty taxesTax assessment
    2025$8,340 +9.1%$562,200 +2%
    2024$7,648 +7.9%$551,000 -3.5%
    2023$7,085 +3.5%$571,000 +7.3%
    2022$6,845 +5.5%$532,000 +7.7%
    2021$6,488 -7.7%$494,000 +2%
    2020$7,027 +8.3%$484,500
    2019$6,488 -7.7%$484,500 +5%
    2018$7,027 +17.9%$461,500 +33.4%
    2017$5,962 +13.7%$346,000 +8.1%
    2016$5,244 +5.6%$320,000
    2015$4,967 -4.7%$320,000 +10.7%
    2014$5,210 +7.5%$289,000 +3%
    2013$4,845 -8.9%$280,500 -9.7%
    2012$5,319 +3.9%$310,500
    2011$5,119 +10.4%$310,500 -3.4%
    2010$4,636 -1.1%$321,400
    2009$4,690 +13.8%$321,400 +7.5%
    2006$4,121 +10.6%$299,100 +15%
    2005$3,726 +8.8%$260,100 +15%
    2004$3,425 +11.7%$226,200 +12%
    2002$3,067 -56.4%$202,000
    2001$7,040 --

    Find assessor info on the county website

    Neighborhood: Northrup

    Nearby schools

    GreatSchools rating
    Get a cash offer in 3 minutes
    Find out how much your home could sell for in as little as 3 minutes with a no-obligation cash offer.
    Estimated market value
    $549,900
    Get a cash offer in 3 minutes
    Find out how much your home could sell for in as little as 3 minutes with a no-obligation cash offer.
    Estimated market value
    $549,900