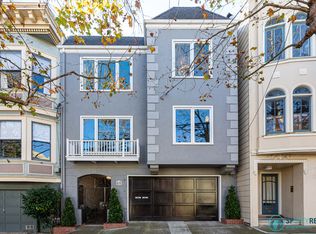
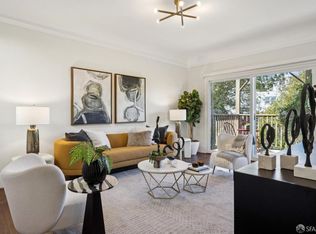
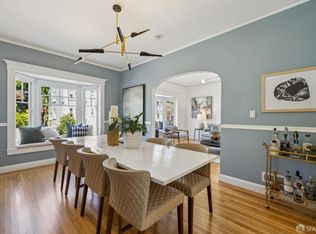
Striking, renovated lower flat in a 2 Unit Building with 1 car parking and a gorgeous, sunny, southern garden. Note: BOTH CONDO Units in the building are For Sale (Unit 4851 as well). This wonderful 1946 building has terrific period detail : handsome oak wood floors, corner fireplace and front facing decorative balcony. The current owner has renovated the kitchens and baths with impeccable taste and style featuring Ann Sacks Tile, high end appliances - Wolf Range, Sub Zero Refrigerator, Miele Dishwasher - and custom cabinetry + lovely contemporary lighting throughout. The feel and vibe are all about luxurious comfort : there are beautiful custom full length draperies front and back, newer dual paned windows, and an amazing extra deep mature garden with brilliant natural light all day. The garage level is super well organized with side by side parking for right sized cars, two custom lockable cabinets, a shared washer + dryer and heaps of extra storage. The extra deep (115') southern yard/garden boasts mature plantings and fruit trees; perfect for BBQ and everyday living.
For sale
$1,495,000
4849 17th St, San Francisco, CA 94117
0beds
1,069sqft
Condominium
Built in 1946
-- sqft lot
$1,885,300 Zestimate®
$1,399/sqft
$350/mo HOA
What's special
Corner fireplaceTerrific period detailFront facing decorative balconyLovely contemporary lighting throughoutCustom cabinetryHandsome oak wood floorsGorgeous sunny southern garden
- 13 hours
- 61
- 3
Zillow last checked:
Listing updated:
Listed by:
John R. DiDomenico DRE #00994893 415-298-3564,
Compass 415-345-3000
Source: SFAR,MLS#: 426160307 Originating MLS: San Francisco Association of REALTORS
Originating MLS: San Francisco Association of REALTORSFacts & features
Interior
Bedrooms & bathrooms
- Bedrooms: 0
- Bathrooms: 1
- Full bathrooms: 1
Rooms
- Room types: Dining Room, Kitchen, Living Room, Possible Guest
Primary bedroom
- Area: 0
- Dimensions: 0 x 0
Bedroom 1
- Area: 0
- Dimensions: 0 x 0
Bedroom 2
- Area: 0
- Dimensions: 0 x 0
Bedroom 3
- Area: 0
- Dimensions: 0 x 0
Bedroom 4
- Area: 0
- Dimensions: 0 x 0
Bathroom
- Features: Radiant Heat, Tile, Tub w/Shower Over
Dining room
- Features: Formal Area
- Level: Main
- Area: 0
- Dimensions: 0 x 0
Family room
- Area: 0
- Dimensions: 0 x 0
Kitchen
- Features: Quartz Counter
- Area: 0
- Dimensions: 0 x 0
Living room
- Level: Main
- Area: 0
- Dimensions: 0 x 0
Heating
- Central, Gas
Appliances
- Included: Dishwasher, Disposal, Range Hood, Dryer, Washer
Features
- Flooring: Wood
- Windows: Dual Pane Partial
- Number of fireplaces: 1
- Fireplace features: Living Room
Interior area
- Total structure area: 1,069
- Total interior livable area: 1,069 sqft
Property
Parking
- Total spaces: 1
- Parking features: Garage Faces Front, Independent, On Site
- Garage spaces: 1
Features
- Patio & porch: Uncovered Patio
- Fencing: Back Yard
Lot
- Size: 3,033 Square Feet
- Features: Garden, Landscaped, Shape Regular
Details
- Parcel number: 1290038
- Special conditions: Standard
Construction
Type & style
- Home type: Condo
- Architectural style: Mid-Century
- Property subtype: Condominium
- Attached to another structure: Yes
Condition
- Updated/Remodeled
- Year built: 1946
Utilities & green energy
- Sewer: Public Sewer
- Water: Public
Community & HOA
Community
- Security: Security Gate
HOA
- Has HOA: Yes
- Services included: Homeowners Insurance, Trash, Water
- HOA fee: $350 monthly
- HOA name: 4849-4851 17th Street HOA
Location
- Region: San Francisco
- Elevation: 0
Financial & listing details
- Price per square foot: $1,399/sqft
- Tax assessed value: $659,595
- Annual tax amount: $8,609
- Price range: $1.5M - $1.5M
- Date on market: 9/5/2026
- Total actual rent: 0
Estimated market value
$1,885,300
$1.62M - $2.19M
$5,402/mo
Price history
| Date | Event | Price |
|---|---|---|
| 9/5/2026 | Listed for sale | $1,495,000+57.4%$1,399/sqft |
Source:  SFAR #426160307 Report a problem SFAR #426160307 Report a problem | ||
| 7/17/2001 | Sold | $950,000$889/sqft |
Source: Public Record Report a problem | ||
Public tax history
| Year | Property taxes | Tax assessment |
|---|---|---|
| 2025 | $8,609 +2.9% | $659,595 +2% |
| 2024 | $8,364 +1.6% | $646,662 +2% |
| 2023 | $8,232 +3.1% | $633,984 +2% |
| 2022 | $7,983 +1.9% | $621,554 +2% |
| 2021 | $7,837 -0.6% | $609,368 +1% |
| 2020 | $7,884 +3.5% | $603,120 +2% |
| 2019 | $7,616 +3.5% | $591,276 +2% |
| 2018 | $7,359 +5.5% | $579,684 +2% |
| 2017 | $6,972 +1.9% | $568,320 +2% |
| 2016 | $6,840 +1.3% | $557,178 +1.5% |
| 2015 | $6,753 +2.7% | $548,812 +2% |
| 2014 | $6,575 | $538,062 +0.5% |
| 2013 | -- | $535,632 +2% |
| 2012 | -- | $525,132 +2% |
| 2011 | -- | $514,836 +0.8% |
| 2010 | -- | $510,992 -0.2% |
| 2009 | -- | $512,206 +2% |
| 2008 | -- | $502,164 +2% |
| 2007 | -- | $492,320 +2% |
| 2006 | -- | $482,668 -52.1% |
| 2005 | -- | $1,006,830 +3.9% |
| 2003 | -- | $969,000 +2% |
| 2002 | -- | $950,000 +933.7% |
| 2001 | -- | $91,904 +2% |
| 2000 | -- | $90,102 |
Find assessor info on the county website
Monthly payment
Est. payment
Payment breakdown
Explore the cost of this home by adjusting the details. Changes won't be saved.Climate risks
Neighborhood: Ashbury Heights
- $1,695,0002 bd1 ba1.2k sqft4851 17th St, San Francisco, CA 94117For Sale

- $2,111,600-- bd2 ba2.3k sqft4855-4857 17th St, San Francisco, CA 94117Off Market
- $--2 bd1 ba1.2k sqft4851 17th St #4851, San Francisco, CA 94117Off Market
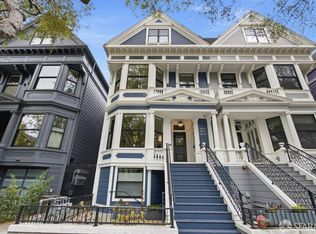
- $2,728,000-- bd2 ba2.6k sqft4843-4845 17th St, San Francisco, CA 94117Off Market
Similar homes
- $1,695,0002 bd1 ba1.2k sqft4851 17th St, San Francisco, CA 94117For SaleMLS ID #426160283, John R. DiDomenico DRE #00994893, Compass. SFAR
- $1,395,0002 bd1 ba1.1k sqft48 Caselli Ave, San Francisco, CA 94114For Sale
 MLS ID #426160301, James Testa DRE #01844991, Compass. SFAR
 - $1,295,0002 bd2 ba1.1k sqft1727 Grove St, San Francisco, CA 94117For Sale
 MLS ID #426157951, Cece A. Doricko DRE #01513516, Compass. SFAR
 - $1,495,0003 bd2 ba1.5k sqft2857 Folsom St, San Francisco, CA 94110For Sale
 MLS ID #426159909, Derek M. Jackson DRE #01971947, Vanguard Properties. SFAR
Local buyer's agents are ready to help
