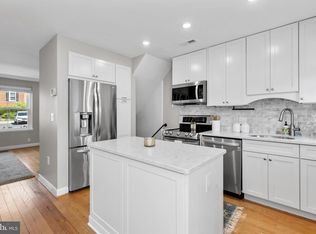
This remarkable, like-new townhouse in historic Fairlington Villages is where classic and modern comfortably meet through a complete top-to-bottom transformation. Brand new hardwood floors shine with abundant light that pours from three different sides of the home and run the entire main level. An open concept kitchen allows for congruence between the living spaces on this main floor. Quartz countertops with an intricate mix of cloudy white and gray and currents of bronze beautifully compliment the wood, petite shaker cabinets, textured, bone-white backsplash, champagne pulls, knobs, and fixtures and stainless-steel appliances. The staircase heading up shows more modern flair with matte-black, rounded rods under hardwood railings. Newly-refinished, original hardwood floors span the upper-level, which features two bedrooms and a new bathroom with champagne bronze fixtures and pulls, warm brown vanity, and veined, white-quartz countertops, alls contrasted by slate-colored ceramic tile floors. The smartly-renovated lower level showcases LVT floors through a den/rec room and office/guest room that is connected to another modernly-fitted, full bathroom and laundry. While this is a basement level, it is mostly above-grade and features lengthy windows on the front and back of the home for some extra natural light. No detail is spared in this amazing, remodeled home. Appliances, HVAC, Windows, 2-Panel Doors, Door & Lock Hardware, Flooring, and Design Features and Fixtures are all brand new! Amenities are plentiful in and around Fairlington with walkable pathways, scenic courtyards, pools, sports courts, and multiple playgrounds. Shirlington Village, Alexandria Gateway, Bradlee Center, and Fairlington Centre offer fantastic restaurants, shopping, and entertainment options, all within walking distance. For commuters, Route 7 and I-395 are immediately adjacent for travel and a neighborhood Metrobus line, with a stop just steps from the home, connects quickly to rail stations and other parts of the DC/NoVa area. For biking, walking, and exercise options, the Fairlington Community Center and the W&OD and Four-Mile Run trails are nearby.
Sold for $635,000
$635,000
4849 28th St S #B, Arlington, VA 22206
2beds
1,383sqft
Townhouse
Built in 1944
-- sqft lot
$631,000 Zestimate®
$459/sqft
$3,207 Estimated rent
Home value
$631,000
$599,000 - $663,000
$3,207/mo
Zestimate® history
Owner options
List your home for rent
$3,207/mo
Rent Zestimate®
Find your next renter with Zillow Rental Manager. Plus, with online applications, you can quickly screen prospective tenants – for free.
$3,207/mo
Rent Zestimate®
Refinance and save
$3,905/mo
Est. payment
Refinancing to a lower rate could help reduce your monthly payments and save thousands over the life of the loan.
$3,905/mo
Est. payment
Explore your selling options
Work with a Zillow partner agent
Leverage their expertise and Zillow's premium Showcase listings to get your home seen by more buyers.
Get startedList with your own agent
Get your home in front of millions of buyers by listing it on Zillow.
Learn how to do itSell it yourself
Take full control of how buyers see your home on Zillow by listing For Sale by Owner (FSBO).
List your homeWhat's special
Smartly-renovated lower levelVeined white-quartz countertopsPetite shaker cabinetsWalkable pathwaysSports courtsMultiple playgroundsOpen concept kitchen
Zillow last checked:
Listing updated:
Listed by:
Chris Weathers 703-402-4648,
TTR Sotheby's International Realty
Bought with:
Andrew Smith, SP98372985
TTR Sotheby's International Realty
Source: Bright MLS,MLS#: VAAR2069502
Facts & features
Interior
Bedrooms & bathrooms
- Bedrooms: 2
- Bathrooms: 2
- Full bathrooms: 2
Rooms
- Room types: Living Room, Dining Room, Bedroom 2, Kitchen, Bedroom 1, Office, Recreation Room, Bathroom 1
Bedroom 1
- Features: Flooring - HardWood
- Level: Upper
- Area: 144 Square Feet
- Dimensions: 12 X 12
Bedroom 2
- Features: Flooring - HardWood
- Level: Upper
- Area: 90 Square Feet
- Dimensions: 10 X 9
Bathroom 1
- Features: Flooring - Ceramic Tile, Countertop(s) - Quartz
- Level: Upper
Bathroom 1
- Features: Flooring - Ceramic Tile, Countertop(s) - Quartz
- Level: Lower
Dining room
- Features: Flooring - HardWood
- Level: Main
- Area: 88 Square Feet
- Dimensions: 11 X 8
Kitchen
- Features: Flooring - HardWood
- Level: Main
Living room
- Features: Flooring - HardWood
- Level: Main
- Area: 180 Square Feet
- Dimensions: 15 X 12
Office
- Features: Flooring - Luxury Vinyl Tile
- Level: Lower
Recreation room
- Features: Flooring - Luxury Vinyl Plank
- Level: Lower
Heating
- Forced Air, Electric
Cooling
- Central Air, Electric
Appliances
- Included: Dishwasher, Disposal, Dryer, Exhaust Fan, Ice Maker, Oven/Range - Electric, Range Hood, Stainless Steel Appliance(s), Washer, Electric Water Heater
- Laundry: Has Laundry, Dryer In Unit, Washer In Unit, Lower Level
Features
- Bathroom - Walk-In Shower, Combination Dining/Living, Floor Plan - Traditional, Upgraded Countertops
- Flooring: Hardwood, Luxury Vinyl, Ceramic Tile, Wood
- Windows: Double Hung, Double Pane Windows, Screens
- Basement: Partial,Full,Improved,Finished,Windows
- Has fireplace: No
Interior area
- Total structure area: 1,383
- Total interior livable area: 1,383 sqft
- Finished area above ground: 922
- Finished area below ground: 461
Property
Parking
- Total spaces: 2
- Parking features: Paved, Permit Included, Off Street, On Street, Parking Lot
- Has uncovered spaces: Yes
Accessibility
- Accessibility features: None
Features
- Levels: Three
- Stories: 3
- Patio & porch: Porch
- Exterior features: Balcony
- Pool features: Community
- Has view: Yes
- View description: Garden, Courtyard
Lot
- Features: Backs to Trees, Suburban
Details
- Additional structures: Above Grade, Below Grade
- Parcel number: 29005548
- Zoning: RA14-26
- Special conditions: Standard
Construction
Type & style
- Home type: Townhouse
- Architectural style: Colonial
- Property subtype: Townhouse
Materials
- Brick, Block
- Foundation: Block, Brick/Mortar
Condition
- Excellent
- New construction: No
- Year built: 1944
- Major remodel year: 2026
Details
- Builder model: Clarendon
Utilities & green energy
- Sewer: Public Sewer
- Water: Public
- Utilities for property: Cable, Fiber Optic
Community & HOA
Community
- Features: Pool
- Condo and coop fee: $463 monthly
- Subdivision: Fairlington Villages
HOA
- Has HOA: No
- Amenities included: Basketball Court, Common Grounds, Community Center, Jogging Path, Pool, Reserved/Assigned Parking, Security, Tennis Court(s), Tot Lots/Playground
- Services included: Maintenance Structure, Maintenance Grounds, Management, Parking Fee, Pool(s), Reserve Funds, Sewer, Snow Removal, Trash, Water
Location
- Region: Arlington
Financial & listing details
- Price per square foot: $459/sqft
- Tax assessed value: $561,600
- Annual tax amount: $5,801
- Date on market: 3/5/2026
- Listing agreement: Exclusive Right To Sell
- Listing terms: Cash,Conventional,VA Loan,FHA
- Ownership: Condominium
- Road surface type: Paved
Price history
| Date | Event | Price |
|---|---|---|
| 4/6/2026 | Sold | $635,000$459/sqft |
Source:  Bright MLS #VAAR2069502 Report a problem Bright MLS #VAAR2069502 Report a problem | ||
| 3/25/2026 | Pending sale | $635,000$459/sqft |
Source: Bright MLS #VAAR2069502 Report a problem | ||
| 3/10/2026 | Contingent | $635,000$459/sqft |
Source: Bright MLS #VAAR2069502 Report a problem | ||
| 3/5/2026 | Listed for sale | $635,000+51.2%$459/sqft |
Source: Bright MLS #VAAR2069502 Report a problem | ||
| 11/3/2025 | Sold | $420,000-3.4%$304/sqft |
Source: Bright MLS #VAAR2064110 Report a problem | ||
| 10/19/2025 | Pending sale | $435,000$315/sqft |
Source: Bright MLS #VAAR2064110 Report a problem | ||
| 10/11/2025 | Listed for sale | $435,000$315/sqft |
Source: Bright MLS #VAAR2064110 Report a problem | ||
| 10/6/2025 | Pending sale | $435,000$315/sqft |
Source: Bright MLS #VAAR2064110 Report a problem | ||
| 10/2/2025 | Listed for sale | $435,000+42.6%$315/sqft |
Source: Bright MLS #VAAR2064110 Report a problem | ||
| 7/9/2003 | Sold | $305,000+211.2%$221/sqft |
Source: Public Record Report a problem | ||
| 12/13/1996 | Sold | $98,000$71/sqft |
Source: Agent Provided Report a problem | ||
Public tax history
| Year | Property taxes | Tax assessment |
|---|---|---|
| 2025 | $5,801 +8.6% | $561,600 +8.6% |
| 2024 | $5,340 +0.3% | $516,900 |
| 2023 | $5,324 +1.7% | $516,900 +1.7% |
| 2022 | $5,233 +4.3% | $508,100 +4.3% |
| 2021 | $5,018 +7.3% | $487,200 +6.9% |
| 2020 | $4,678 +6.9% | $455,900 +6.9% |
| 2019 | $4,375 +4.6% | $426,400 +2.6% |
| 2018 | $4,182 +2.6% | $415,700 +2.6% |
| 2017 | $4,077 +2.4% | $405,300 +0.8% |
| 2016 | $3,983 -1.3% | $401,900 -0.8% |
| 2015 | $4,037 | $405,300 |
| 2014 | $4,037 +10.1% | $405,300 +11.3% |
| 2013 | $3,665 -0.8% | $364,300 |
| 2012 | $3,693 -1.2% | -- |
| 2011 | $3,739 | -- |
| 2009 | -- | -- |
| 2008 | -- | -- |
| 2007 | -- | -- |
| 2006 | -- | -- |
| 2005 | -- | -- |
| 2004 | -- | -- |
| 2003 | -- | -- |
| 2002 | -- | -- |
| 2001 | -- | $158,000 |
Find assessor info on the county website
Neighborhood: Fairlington-Shirlington
Nearby homes
- $575,0002 bd2 ba1.3k sqft4857 28th St S #B, Arlington, VA 22206Off Market
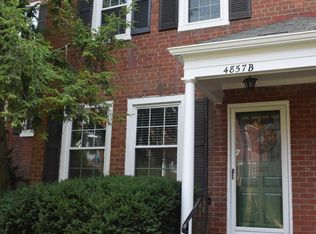
- $640,0002 bd2 ba1.3k sqft4885 28th St S #A, Arlington, VA 22206Sold
- $564,0002 bd2 ba1.3k sqft4843 28th St S #A, Arlington, VA 22206Off Market
- $523,7002 bd2 ba922 sqft4845 28th St S UNIT A-2543, Arlington, VA 22206Off Market
- $523,7002 bd2 ba922 sqft4845 28th St S UNIT A-2544, Arlington, VA 22206Off Market
- $550,8002 bd2 ba1.3k sqft4845 28th St S #B, Arlington, VA 22206Off Market
- $550,0002 bd2 ba1.3k sqft4843 28th St S #B, Arlington, VA 22206Sold
- $569,5002 bd2 ba1.3k sqft4841 28th St S #A, Arlington, VA 22206Off Market
Nearby schools
GreatSchools rating
- 3/10Abingdon Elementary SchoolGrades: PK-5Distance: 0.4 mi
- 7/10Gunston Middle SchoolGrades: 6-8Distance: 1.9 mi
- 4/10Wakefield High SchoolGrades: 9-12Distance: 0.6 mi
Schools provided by the listing agent
- Elementary: Abingdon
- Middle: Gunston
- High: Wakefield
- District: Arlington County Public Schools
Source: Bright MLS. This data may not be complete. We recommend contacting the local school district to confirm school assignments for this home.
Get a cash offer in 3 minutes
Find out how much your home could sell for in as little as 3 minutes with a no-obligation cash offer.
Estimated market value
$631,000
Get a cash offer in 3 minutes
Find out how much your home could sell for in as little as 3 minutes with a no-obligation cash offer.
Estimated market value
$631,000
- Virginia
- Arlington County
- Arlington
- 22206
- Fairlington-Shirlington
- 4849 28th St S Unit B
Nearby cities
Nearby neighborhoods
Nearby zip codes
Other Arlington Topics
