Welcome to your new home with a front porch large enough for a small patio set and views of the quiet cul-de-sac. Off the entry, a flexible second dining or bonus space adds functionality to the layout, leading into an open concept living area anchored by a gas fireplace with gas logs—an ideal layout for entertaining. The island kitchen flows easily into the main living spaces, and the split bedroom design provides privacy for the primary suite. The primary bathroom offers a seated vanity area with knee space, ideal for applying makeup, and a separate tub and shower, with a spacious walk-in closet. Fresh interior paint (January 2026) and updated carpet add a move-in-ready feel throughout. The backyard offers a covered patio, mature trees that create seasonal privacy, and a beautifully landscaped setting with a waterfall feature that recirculates into an underground reservoir. A storage shed adds convenience and extra space. There is also a new hot water heater replaced in January 2026. Located in the premier Heritage master planned community within Keller ISD, residents enjoy resort-style amenities including multiple pools, splash pads, parks, playgrounds, tennis courts, fitness centers, trails, greenbelts, and year-round lifestyle events. The property is located near the city-owned North Park and its extended walking trails. The home is just minutes from Alliance Town Center, offering quick access to shopping, dining, and major commuter routes throughout the DFW Metroplex. Schedule a showing today.
Sold
Price Unknown
4849 Aidan Ct, Fort Worth, TX 76244
3beds
1,767sqft
Single Family Residence
Built in 2006
6,098 Square Feet Lot
$374,300 Zestimate®
$--/sqft
$2,117 Estimated rent
Home value
$374,300
$348,000 - $404,000
$2,117/mo
Zestimate® history
Owner options
List your home for rent
$2,117/mo
Rent Zestimate®
Find your next renter with Zillow Rental Manager. Plus, with online applications, you can quickly screen prospective tenants – for free.
$2,117/mo
Rent Zestimate®
Refinance and save
$250/mo
Est. payment
Refinancing to a lower rate could help reduce your monthly payments and save thousands over the life of the loan.
$250/mo
Est. payment
Explore your selling options
Work with a Zillow partner agent
Leverage their expertise and Zillow's premium Showcase listings to get your home seen by more buyers.
Get startedList with your own agent
Get your home in front of millions of buyers by listing it on Zillow.
Learn how to do itSell it yourself
Take full control of how buyers see your home on Zillow by listing For Sale by Owner (FSBO).
List your homeWhat's special
Updated carpetFresh interior paintSpacious walk-in closetIsland kitchen
Zillow last checked:
Listing updated:
Listed by:
Diane Grove 0445394 817-337-0000,
Keller Williams Realty 817-329-8850
Bought with:
Jaycee Nguyen
LPT Realty
Source: NTREIS,MLS#: 21153903
Facts & features
Interior
Bedrooms & bathrooms
- Bedrooms: 3
- Bathrooms: 2
- Full bathrooms: 2
Primary bedroom
- Features: Built-in Features, Dual Sinks, En Suite Bathroom, Garden Tub/Roman Tub, Separate Shower, Walk-In Closet(s)
- Level: First
- Dimensions: 15 x 13
Bedroom
- Features: Ceiling Fan(s)
- Level: First
- Dimensions: 11 x 11
Bedroom
- Features: Ceiling Fan(s)
- Level: First
- Dimensions: 11 x 11
Breakfast room nook
- Level: First
- Dimensions: 12 x 7
Dining room
- Level: First
- Dimensions: 12 x 11
Kitchen
- Features: Breakfast Bar, Built-in Features, Eat-in Kitchen, Granite Counters, Pantry, Stone Counters
- Level: First
- Dimensions: 15 x 10
Living room
- Level: First
- Dimensions: 20 x 15
Heating
- Central, Electric
Cooling
- Central Air, Ceiling Fan(s)
Appliances
- Included: Dishwasher, Disposal, Gas Range, Gas Water Heater, Microwave
- Laundry: Washer Hookup, Dryer Hookup, ElectricDryer Hookup, Laundry in Utility Room
Features
- Cathedral Ceiling(s), Eat-in Kitchen, Granite Counters, Open Floorplan, Pantry, Vaulted Ceiling(s), Walk-In Closet(s)
- Flooring: Carpet, Combination, Ceramic Tile
- Has basement: No
- Number of fireplaces: 1
- Fireplace features: Gas, Gas Log, Living Room
Interior area
- Total interior livable area: 1,767 sqft
Property
Parking
- Total spaces: 2
- Parking features: Concrete, Door-Single, Driveway, Garage, Garage Door Opener
- Attached garage spaces: 2
- Has uncovered spaces: Yes
Features
- Levels: One
- Stories: 1
- Patio & porch: Front Porch, Patio, Covered
- Exterior features: Rain Gutters
- Pool features: None, Community
- Fencing: Back Yard,Fenced,Wood
Lot
- Size: 6,098 Square Feet
- Features: Cul-De-Sac, Landscaped, Sprinkler System
Details
- Additional structures: Shed(s)
- Parcel number: 40502791
Construction
Type & style
- Home type: SingleFamily
- Architectural style: Traditional,Detached
- Property subtype: Single Family Residence
Materials
- Brick
- Foundation: Slab
- Roof: Shingle
Condition
- Year built: 2006
Utilities & green energy
- Sewer: Public Sewer
- Water: Public
- Utilities for property: Cable Available, Sewer Available, Water Available
Community & HOA
Community
- Features: Pool, Sidewalks, Trails/Paths
- Subdivision: Heritage Addition
HOA
- Has HOA: Yes
- Services included: All Facilities, Association Management
- HOA fee: $250 semi-annually
- HOA name: Castle Management
- HOA phone: 800-337-5850
Location
- Region: Fort Worth
Financial & listing details
- Tax assessed value: $390,098
- Annual tax amount: $9,061
- Date on market: 1/18/2026
- Cumulative days on market: 4 days
- Listing terms: Cash,Conventional,FHA,VA Loan
Price history
| Date | Event | Price |
|---|---|---|
| 2/19/2026 | Sold | -- |
Source: NTREIS #21153903 Report a problem | ||
| 1/27/2026 | Pending sale | $375,000$212/sqft |
Source: NTREIS #21153903 Report a problem | ||
| 1/25/2026 | Contingent | $375,000$212/sqft |
Source: NTREIS #21153903 Report a problem | ||
| 1/18/2026 | Listed for sale | $375,000$212/sqft |
Source: NTREIS #21153903 Report a problem | ||
Public tax history
| Year | Property taxes | Tax assessment |
|---|---|---|
| 2025 | $2,640 -11.9% | $390,098 |
| 2024 | $2,995 -36.4% | $390,098 -2.4% |
| 2023 | $4,709 -1% | $399,777 +27.2% |
| 2022 | $4,756 +1.7% | $314,173 +11.3% |
| 2021 | $4,675 +1.7% | $282,276 +9.7% |
| 2020 | $4,597 -0.1% | $257,336 -0.3% |
| 2019 | $4,601 +0.6% | $258,228 +5.7% |
| 2018 | $4,573 -0.8% | $244,398 +1.1% |
| 2017 | $4,610 +1.7% | $241,723 +8.3% |
| 2016 | $4,532 +0.7% | $223,218 +9.8% |
| 2015 | $4,501 | $203,244 +7.3% |
| 2014 | $4,501 | $189,500 +5.5% |
| 2013 | -- | $179,600 +5.3% |
| 2012 | -- | $170,600 |
| 2011 | -- | $170,600 -0.1% |
| 2010 | -- | $170,700 -6.2% |
| 2009 | -- | $181,900 -5.7% |
| 2008 | -- | $192,900 +9.7% |
| 2007 | -- | $175,800 +442.6% |
| 2006 | -- | $32,400 +31.1% |
| 2005 | -- | $24,705 |
Find assessor info on the county website
Neighborhood: Heritage
Nearby homes
- $469,0003 bd3 ba3.1k sqft4853 Aidan Ct, Fort Worth, TX 76244Off Market
- $447,4004 bd2 ba2.9k sqft4845 Aidan Ct, Fort Worth, TX 76244Off Market
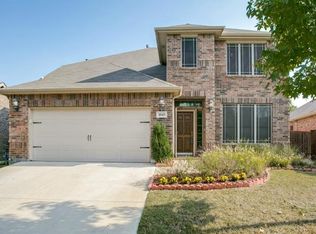
- $403,9003 bd2 ba2.1k sqft4857 Aidan Ct, Fort Worth, TX 76244Off Market

- $407,1003 bd2 ba2.2k sqft4841 Aidan Ct, Fort Worth, TX 76244Off Market
- $468,1004 bd2 ba3.2k sqft9213 Niles Ct, Fort Worth, TX 76244Off Market
- $473,3004 bd2 ba3.1k sqft9217 Niles Ct, Fort Worth, TX 76244Off Market
- $405,5003 bd2 ba2.1k sqft9209 Niles Ct, Fort Worth, TX 76244Off Market
- $396,1003 bd2 ba2.1k sqft9221 Niles Ct, Fort Worth, TX 76244Off Market
Nearby schools
GreatSchools rating
- 8/10Lone Star Elementary SchoolGrades: PK-4Distance: 0.3 mi
- 8/10Hillwood Middle SchoolGrades: 7-8Distance: 1.8 mi
- 6/10Central High SchoolGrades: 9-12Distance: 0.7 mi
Schools provided by the listing agent
- Elementary: Lonestar
- Middle: Hillwood
- High: Central
- District: Keller ISD
Source: NTREIS. This data may not be complete. We recommend contacting the local school district to confirm school assignments for this home.
Get a cash offer in 3 minutes
Find out how much your home could sell for in as little as 3 minutes with a no-obligation cash offer.
Estimated market value
$374,300
Get a cash offer in 3 minutes
Find out how much your home could sell for in as little as 3 minutes with a no-obligation cash offer.
Estimated market value
$374,300
- Texas
- Tarrant County
- Fort Worth
- 76244
- Heritage
- 4849 Aidan Ct
