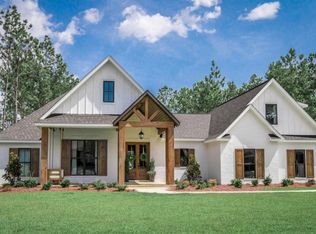
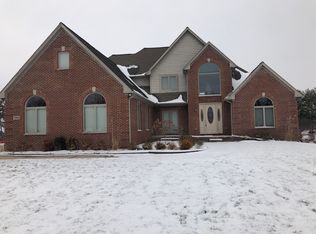
This homes features include a study with double doors, a dining room in addition to the great room and nook adjacent to the kitchen. Homeowners today have flexibility to use the study or dining room as a living room, guest bedroom or children's play area, or remote schooling spaces, keeping everyone on the same floor but in separate spaces. Responding to other market demands the laundry room is on the second floor. The rear location of the master suite on the second floor provides respite at the end of the day. Constructed using Zip System Sheathing, Engineered I joists, aesthetically pleasing elevations, efficient design, and energy-saving systems, the home will exceed your expectations. Interior features include Norfolk Homes' Smart Technology Package, quartz kitchen countertops, hardwood floors in the kitchen, dining, foyer, and great room, tiled floors in baths and mudroom, and products that promote health and comfort. The 9" poured basement is prepped for a third full bath. The primary suite features Norfolk's Grande Shower Design. The main bath has a steel tub and tiled walls. The gourmet kitchen showcases white maple 42" cabinetry on the perimeter and Basalt cabinets on the oversized island with ample overhang for seating. The light-filled great room showcases a gas fireplace with stone surrounding to the ceiling. All photos, renderings, and floor plans may show optional features for marketing purposes only. Plans and specifications are subject to change ...
This property is off market, which means it's not currently listed for sale or rent on Zillow. This may be different from what's available on other websites or public sources.