What's Special: Oversized Lot | Mountain View | North Facing Lot | Flex Room | Oversized Garage | RV Garage. New Construction - Ready Now! Built by America's Most Trusted Home Builder. Welcome to the Embark at 4849 E Serviceberry Lane in Combs Ranch Journey! This lovely home makes a lasting impression with its thoughtful layout and inviting feel. On one side of the home, two secondary bedrooms share a full bathroom and sit close to a convenient laundry room and a flexible space you can personalize to fit your lifestyle. Just off the foyer, you will find access to the two car garage, a powder room, and a spacious RV garage for added versatility. As you move further inside, the heart of the home opens to a grand, airy space where the great room, casual dining area, and kitchen with an island come together beautifully for everyday living and easy hosting. Tucked away for privacy, the serene primary suite features a roomy walk-in closet and a spa-inspired bathroom, creating a peaceful retreat to unwind in at the end of the day. Step outside to enjoy your community's plentiful amenities, including a sparkling community pool, perfectly placed playgrounds and exciting trails, or connect with nature in the National Wildlife Federation-certified butterfly garden! Additional Highlights Include: Paver front porch/driveway, 8' double gate at garage side, multi-slide door at great room, 4' garage extension, extended covered outdoor living, gourmet kitchen, garage service door, pre-plumb for future utility sink at garage, and pe-plumb for future laundry sink. MLS#7008477
Sold for $624,990
$624,990
4849 E SERVICEBERRY Lane, San Tan Valley, AZ 85140
3beds
2,282sqft
Single Family Residence
Built in 2026
9,800 Square Feet Lot
$624,800 Zestimate®
$274/sqft
$2,622 Estimated rent
Home value
$624,800
$587,000 - $662,000
$2,622/mo
Zestimate® history
Owner options
List your home for rent
$2,622/mo
Rent Zestimate®
Find your next renter with Zillow Rental Manager. Plus, with online applications, you can quickly screen prospective tenants – for free.
$2,622/mo
Rent Zestimate®
Refinance and save
$3,742/mo
Est. payment
Refinancing to a lower rate could help reduce your monthly payments and save thousands over the life of the loan.
$3,742/mo
Est. payment
Explore your selling options
Work with a Zillow partner agent
Leverage their expertise and Zillow's premium Showcase listings to get your home seen by more buyers.
Get startedList with your own agent
Get your home in front of millions of buyers by listing it on Zillow.
Learn how to do itSell it yourself
Take full control of how buyers see your home on Zillow by listing For Sale by Owner (FSBO).
List your homeWhat's special
Rv garageSpacious rv garageMountain viewGarage service doorTwo car garageOversized garageKitchen with an island
Zillow last checked:
Listing updated:
Listed by:
Tara M Talley 480-346-1738,
Taylor Morrison (MLS Only)
Bought with:
Jenifer Ruthe Holmes, SA683254000
HomeSmart Lifestyles
Source: ARMLS,MLS#: 7008477
Facts & features
Interior
Bedrooms & bathrooms
- Bedrooms: 3
- Bathrooms: 3
- Full bathrooms: 2
- 1/2 bathrooms: 1
Primary bedroom
- Level: First
- Area: 182
- Dimensions: 13.00 x 14.00
Bedroom 2
- Level: First
- Area: 120
- Dimensions: 10.00 x 12.00
Bedroom 3
- Description: Multi Gen suite
- Level: First
- Area: 110
- Dimensions: 11.00 x 10.00
Bonus room
- Description: Flex
- Level: First
- Area: 120
- Dimensions: 12.00 x 10.00
Dining room
- Level: First
- Area: 170
- Dimensions: 17.00 x 10.00
Great room
- Level: First
- Area: 238
- Dimensions: 14.00 x 17.00
Heating
- Natural Gas
Cooling
- Central Air, Other, Programmable Thmstat
Appliances
- Included: Built In Recycling, Built-in Microwave, Dishwasher, Disposal, Gas Cooktop
- Laundry: Inside, Gas Dryer Hookup
Features
- Pantry, Granite Counters, Double Vanity, Master Downstairs, Kitchen Island, Full Bth Master Bdrm, Separate Shwr & Tub
- Flooring: Carpet, Tile
- Has basement: No
- Has fireplace: No
Interior area
- Total structure area: 2,282
- Total interior livable area: 2,282 sqft
Property
Parking
- Total spaces: 6
- Parking features: RV Gate, Garage Door Opener, Extended Length Garage, Direct Access, RV Garage
- Garage spaces: 3
- Uncovered spaces: 3
Features
- Stories: 1
- Patio & porch: Covered, Patio
- Spa features: None
- Fencing: Block
- Has view: Yes
- View description: Mountain(s)
Lot
- Size: 9,800 Square Feet
- Features: North/South Exposure, Desert Front, Irrigation Front
Details
- Parcel number: 10944699
Construction
Type & style
- Home type: SingleFamily
- Architectural style: Ranch
- Property subtype: Single Family Residence
Materials
- Stucco, Wood Frame, Blown Cellulose, Painted
- Roof: Tile
Condition
- Complete Spec Home
- New construction: No
- Year built: 2026
Details
- Builder name: Taylor Morrison
- Warranty included: Yes
Utilities & green energy
- Sewer: Public Sewer
- Water: City Water
Community & HOA
Community
- Features: Pool, Playground, Biking/Walking Path
- Subdivision: Combs Ranch Journey
HOA
- Has HOA: Yes
- Services included: Maintenance Grounds
- HOA fee: $108 monthly
- HOA name: Combs Ranch Comm.
- HOA phone: 602-957-9191
Location
- Region: San Tan Valley
Financial & listing details
- Price per square foot: $274/sqft
- Annual tax amount: $3,900
- Date on market: 5/26/2026
- Cumulative days on market: 37 days
- Listing terms: Cash,Conventional,FHA,VA Loan
- Ownership: Fee Simple
Price history
| Date | Event | Price |
|---|---|---|
| 6/24/2026 | Sold | $624,990-1.4%$274/sqft |
Source:  ARMLS #7008477 Report a problem ARMLS #7008477 Report a problem | ||
| 5/10/2026 | Pending sale | $633,990$278/sqft |
Source: ARMLS #7008477 Report a problem | ||
| 5/3/2026 | Price change | $633,990+1.8%$278/sqft |
Source:  Taylor Morrison Report a problem Taylor Morrison Report a problem | ||
| 5/2/2026 | Price change | $622,990-1.7%$273/sqft |
Source: ARMLS #7008477 Report a problem | ||
| 4/3/2026 | Listed for sale | $633,492$278/sqft |
Source: ARMLS #7008477 Report a problem | ||
Public tax history
Tax history is unavailable.
Neighborhood: 85140
Nearby homes
- $771,9904 bd4 ba2.8k sqft4850 E Serviceberry Ln, San Tan Valley, AZ 85140Pending
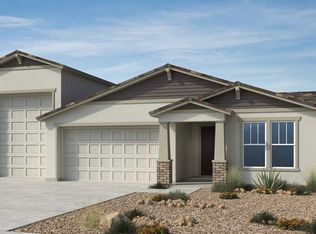
- from $543,9903 bd3 ba2.2k sqftEmbark Plan, Combs Ranch Journey Collection, San Tan Valley, AZ 85140New Construction
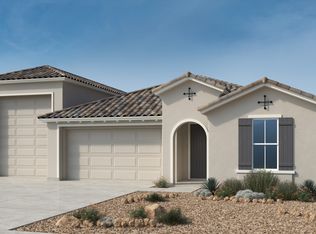
- from $583,9903 bd3 ba2.4k sqftCrossing Plan, Combs Ranch Journey Collection, San Tan Valley, AZ 85140New Construction
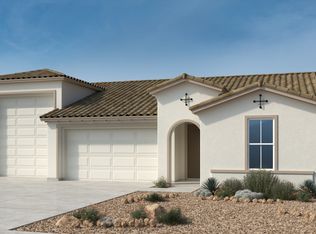
- from $518,9903 bd3 ba2.2k sqftCompass Plan, Combs Ranch Journey Collection, San Tan Valley, AZ 85140New Construction
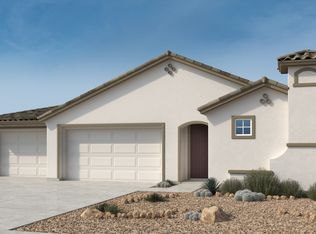
- from $558,9903 bd3 ba2.4k sqftBeacon Plan, Combs Ranch Journey Collection, San Tan Valley, AZ 85140New Construction
- from $633,9903 bd3 ba2.8k sqftOverland Plan, Combs Ranch Journey Collection, San Tan Valley, AZ 85140New Construction
- from $608,9903 bd3 ba2.8k sqftCardinal Plan, Combs Ranch Journey Collection, San Tan Valley, AZ 85140New Construction
- $619,9903 bd3 ba2.2k sqft4808 E Serviceberry Ln, San Tan Valley, AZ 85140Pending
Nearby schools
GreatSchools rating
- 5/10Kathryn Sue Simonton Elementary SchoolGrades: PK-6Distance: 1.7 mi
- 3/10J. O. Combs Middle SchoolGrades: K-8Distance: 2 mi
- 7/10Combs High SchoolGrades: 8-12Distance: 4.1 mi
Schools provided by the listing agent
- Elementary: Kathryn Sue Simonton Elementary
- Middle: J. O. Combs Middle School
- High: Combs High School
- District: J O Combs Unified School District
Source: ARMLS. This data may not be complete. We recommend contacting the local school district to confirm school assignments for this home.
Get a cash offer in 3 minutes
Find out how much your home could sell for in as little as 3 minutes with a no-obligation cash offer.
Estimated market value
$624,800
Get a cash offer in 3 minutes
Find out how much your home could sell for in as little as 3 minutes with a no-obligation cash offer.
Estimated market value
$624,800
- Arizona
- Pinal County
- San Tan Valley
- 85140
- 4849 E SERVICEBERRY Lane
Nearby cities
Nearby zip codes
Other San Tan Valley Topics
