Nestled in an quiet Columbia Heights neighborhood, this thoughtfully updated home offers a comfortable layout, plenty of character, and a location that feels tucked away while keeping you close to everything.
Inside, an opened central staircase creates a connected feel throughout the main level, while refreshed paint and tasteful built-ins add warmth and function. The oversized main-level bedroom walks out to the fully fenced backyard, where mature trees provide a surprising sense of privacy. The flexible floor plan offers room to spread out, with finished space downstairs for a family room, office, hobbies, or whatever fits your needs.
Outside, recent landscaping adds to the home's welcoming feel and creates a great setting to enjoy warmer months. Both Kordiak Park and Silver Lake Park are less than a mile away, with shopping, restaurants, and the rest of the Twin Cities within easy reach. It's a home that feels both comfortable and connected.
Active with contingency
$325,000
4849 E Upland Crst, Columbia Heights, MN 55421
3beds
1,710sqft
Single Family
Built in 1963
5,837 Square Feet Lot
$-- Zestimate®
$190/sqft
$-- HOA
What's special
- 25 days
- 1,418
- 122
Likely to sell faster than
Zillow last checked:
Listing updated:
Listed by:
Joseph Patrick McCullough 651-303-8521,
Keller Williams Realty Integrity Lakes
Source: NorthstarMLS as distributed by MLS GRID,MLS#: 7126841
Facts & features
Interior
Bedrooms & bathrooms
- Bedrooms: 3
- Bathrooms: 2
- Full bathrooms: 2
Bedroom
- Level: Main
- Area: 160 Square Feet
- Dimensions: 16 x 10
Bedroom 2
- Level: Upper
- Area: 182 Square Feet
- Dimensions: 14 x 13
Bedroom 3
- Level: Upper
- Area: 110 Square Feet
- Dimensions: 11 x 10
Bonus room
- Level: Lower
- Area: 99 Square Feet
- Dimensions: 11 x 9
Dining room
- Level: Main
- Area: 120 Square Feet
- Dimensions: 12 x 10
Family room
- Level: Lower
- Area: 180 Square Feet
- Dimensions: 15 x 12
Kitchen
- Level: Main
- Area: 144 Square Feet
- Dimensions: 12 x 12
Living room
- Level: Main
- Area: 195 Square Feet
- Dimensions: 15 x 13
Heating
- Forced Air
Cooling
- Central Air
Features
- Basement: Block,Finished
- Has fireplace: No
Interior area
- Total structure area: 2,310
- Total interior livable area: 1,710 sqft
- Finished area above ground: 1,410
- Finished area below ground: 300
Property
Parking
- Total spaces: 2
- Parking features: Detached Garage, Asphalt, Garage Door Opener
- Garage spaces: 2
- Has uncovered spaces: Yes
Accessibility
- Accessibility features: None
Features
- Levels: One and One Half
- Stories: 1.5
Lot
- Size: 5,837 Square Feet
- Dimensions: 50 x 135
Details
- Foundation area: 900
- Parcel number: 253024140015
- Zoning description: Residential-Single Family
Construction
Type & style
- Home type: SingleFamily
- Property subtype: Single Family
Condition
- New construction: No
- Year built: 1963
Utilities & green energy
- Gas: Natural Gas
- Sewer: City Sewer/Connected
- Water: City Water/Connected
Community & HOA
Community
- Subdivision: Hilltop 2nd Unit
HOA
- Has HOA: No
Location
- Region: Columbia Heights
Financial & listing details
- Price per square foot: $190/sqft
- Tax assessed value: $283,600
- Annual tax amount: $4,157
- Date on market: 8/15/2026
Estimated market value
Not available
Estimated sales range
Not available
Not available
Price history
| Date | Event | Price |
|---|---|---|
| 8/21/2026 | Listed for sale | $325,000+44.4%$190/sqft |
Source:  NorthstarMLS as distributed by MLS GRID #7126841 Report a problem NorthstarMLS as distributed by MLS GRID #7126841 Report a problem | ||
| 4/30/2018 | Sold | $225,000+12.6%$132/sqft |
Source: NorthstarMLS as distributed by MLS GRID #4935226 Report a problem | ||
| 4/18/2018 | Pending sale | $199,900$117/sqft |
Source: Keller Williams Classic Realty #4935226 Report a problem | ||
| 4/11/2018 | Listed for sale | $199,900+25%$117/sqft |
Source: Keller Williams Classic Realty #4935226 Report a problem | ||
| 7/15/2010 | Sold | $159,900$94/sqft |
Source:  Lake Superior Area Realtors as distributed by MLS GRID #1261402 Report a problem Lake Superior Area Realtors as distributed by MLS GRID #1261402 Report a problem | ||
| 5/3/2010 | Price change | $159,900-5.4%$94/sqft |
Source: Edina Realty, Inc #3876555 Report a problem | ||
| 4/22/2010 | Price change | $169,000-2%$99/sqft |
Source: Edina Realty, Inc #3876555 Report a problem | ||
| 4/7/2010 | Price change | $172,500-4.1%$101/sqft |
Source: Edina Realty, Inc #3876555 Report a problem | ||
| 1/31/2010 | Listed for sale | $179,900+23.2%$105/sqft |
Source: Edina Realty, Inc #3876555 Report a problem | ||
| 4/18/2001 | Sold | $146,000+62.4%$85/sqft |
Source: Public Record Report a problem | ||
| 7/2/1996 | Sold | $89,900$53/sqft |
Source: Public Record Report a problem | ||
Public tax history
| Year | Property taxes | Tax assessment |
|---|---|---|
| 2025 | $3,799 -2.4% | $262,574 +2.5% |
| 2024 | $3,892 +17.6% | $256,252 -9.6% |
| 2023 | $3,311 +12% | $283,329 +0.4% |
| 2022 | $2,956 +0.9% | $282,130 +31.8% |
| 2021 | $2,928 +1% | $214,114 -3.5% |
| 2019 | $2,900 +9.3% | $221,900 +11.3% |
| 2018 | $2,653 +2.8% | $199,400 +7% |
| 2017 | $2,581 +18.7% | $186,300 +21.8% |
| 2016 | $2,174 -0.6% | $152,900 |
| 2015 | $2,186 +7% | $152,900 +21.5% |
| 2014 | $2,042 -8.6% | $125,800 |
| 2013 | $2,234 +11.5% | -- |
| 2012 | $2,003 -2.1% | -- |
| 2011 | $2,047 -10.7% | -- |
| 2010 | $2,292 +16.6% | -- |
| 2008 | $1,966 +3.7% | -- |
| 2007 | $1,895 -0.6% | -- |
| 2006 | $1,907 +13.2% | -- |
| 2005 | $1,685 +12.6% | -- |
| 2004 | $1,496 +16.8% | -- |
| 2003 | $1,281 -6.6% | -- |
| 2002 | $1,371 -1% | -- |
| 2001 | $1,385 | -- |
Find assessor info on the county website
Monthly payment
Est. payment
Payment breakdown
Explore the cost of this home by adjusting the details. Changes won't be saved.Climate risks
Neighborhood: 55421
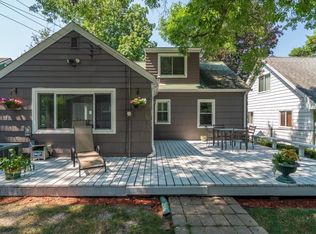
- $320,0004 bd2 ba1.3k sqft4843 E Upland Crst, Columbia Heights, MN 55421Sold

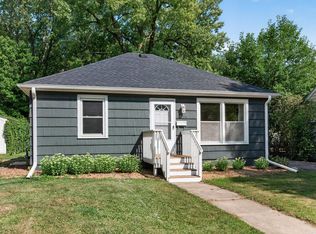
- $301,1003 bd1 ba1k sqft4853 E Upland Crst, Columbia Heights, MN 55421Off Market
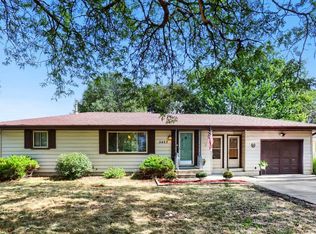
- $350,1003 bd2 ba1.7k sqft4837 E Upland Crst, Columbia Heights, MN 55421Off Market
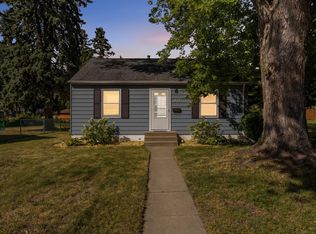
- $288,3003 bd1 ba1k sqft4859 E Upland Crst, Columbia Heights, MN 55421Off Market
Similar homes
- $289,9003 bd2 ba1.2k sqft4619 Ivanhoe Pl, Minneapolis, MN 55421For Sale
 MLS ID #7127105, Kevin Warkentien, Bridge Realty, LLC. NorthstarMLS as distributed by MLS GRID
 - $329,9003 bd2 ba1.7k sqft5457 Horizon Dr NE, Fridley, MN 55421For Sale
 MLS ID #7122303, Kathy Tadych, Edina Realty, Inc.. NorthstarMLS as distributed by MLS GRID
 - $350,0003 bd3 ba2k sqft4244 Madison St NE, Columbia Heights, MN 55421For Sale
 MLS ID #7122209, Katey Bellville O'Hern, Edina Realty, Inc.. NorthstarMLS as distributed by MLS GRID
 - $275,0002 bd2 ba1.2k sqft1923 44th Ave NE, Columbia Heights, MN 55421For Sale
 MLS ID #7132188, Karie M Curnow Maurer, Edina Realty, Inc.. NorthstarMLS as distributed by MLS GRID
 - $309,0002 bd2 ba1.7k sqft100 Gibraltar Rd, Minneapolis, MN 55421For SaleMLS ID #7103317, Gina E. Brethorst, RE/MAX Advantage Plus. NorthstarMLS as distributed by MLS GRID
- $325,0003 bd2 ba1.2k sqft6371 Madison St NE, Fridley, MN 55432For SaleMLS ID #7122834, James W. Stangler, Real Broker, LLC. NorthstarMLS as distributed by MLS GRID
- $395,0005 bd2 ba1.8k sqft4205 University Ave NE, Columbia Heights, MN 55421For SaleMLS ID #7122817, Matt Moser, Worth Clark Realty. NorthstarMLS as distributed by MLS GRID
- $259,9003 bd1 ba1.1k sqft1037 Gould Ave NE, Columbia Heights, MN 55421For SaleMLS ID #7121779, Randall Carey, National Realty Guild. NorthstarMLS as distributed by MLS GRID
- $290,0003 bd1 ba1.5k sqft1918 Quincy St NE, Minneapolis, MN 55418For SaleMLS ID #7135991, Bella V Maisel, Coldwell Banker Realty - Southwest Regional. NorthstarMLS as distributed by MLS GRID
- $340,0003 bd2 ba1.5k sqft217 Dawn Ave, Shoreview, MN 55126For SaleMLS ID #7120992, Keith H. Hittner, Coldwell Banker Realty. NorthstarMLS as distributed by MLS GRID
- $330,0004 bd2 ba1.5k sqft6124 Gettysburg Ave N, New Hope, MN 55428For SaleMLS ID #7121129, Elizabeth Foltynski, Ashworth Real Estate. NorthstarMLS as distributed by MLS GRID
- $299,9003 bd2 ba1.6k sqft221 79th Way NE, Fridley, MN 55432For SaleMLS ID #7126696, Anthony Nguyen, HOMESTEAD ROAD. NorthstarMLS as distributed by MLS GRID
