Skip main navigation
Off market
  • $561,000

    4849 Foxshire Cir, Tampa, FL 33624

    3beds
    1,859sqft
    Single Family Residence
    Built in 1980
    10,454 Square Feet Lot
    $561,000 Zestimate®
    $302/sqft
    $3,212 Estimated rent

    Home value

    $561,000

    $527,000 - $595,000

    $3,212/mo

    Zestimate® history
    Loading
    Loading...

    Owner options

    List your home for rent

    $3,212/mo

    Rent Zestimate®

    Find your next renter with Zillow Rental Manager. Plus, with online applications, you can quickly screen prospective tenants – for free.

    Learn more

    $3,212/mo

    Rent Zestimate®

    Refinance and save

    $3,953/mo

    Est. payment

    Refinancing to a lower rate could help reduce your monthly payments and save thousands over the life of the loan.

    See today's rates

    $3,953/mo

    Est. payment

    Explore your selling options

    Work with a Zillow partner agent

    Leverage their expertise and Zillow's premium Showcase listings to get your home seen by more buyers.

    Get started

    List with your own agent

    Get your home in front of millions of buyers by listing it on Zillow.

    Learn how to do it

    Sell it yourself

    Take full control of how buyers see your home on Zillow by listing For Sale by Owner (FSBO).

    List your home

    What's special

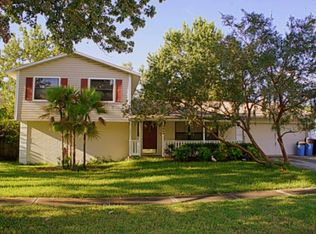
    STUNNING two story beauty RENOVATED IN 2015, that features LAVISH UPGRADES & impeccable architectural details, & is nestled on MAGNIFICENT CORNER LOT WITH INCREDIBLE CURB APPEAL! LOVELY COVERED ENTRY with sweeping staircase sets the tone for this 1,859 SqFt, 3 bedroom, 2.5 bathroom, 2-car garage POOL HOME. Upon entering, you notice soaring VAULTED CEILINGS within the family room, LARGE windows, gleaming ENGINEERED HARDWOOD as well as TRAVERTINE TILE FLOORS throughout the home. UPDATED GOURMET kitchen is equipped with STAINLESS STEEL appliances, GRANITE countertops, A bar fridge, DECADENT cabinets with CROWN, breakfast bar, and a sunny dining area that overlooks the SLIDING GLASS DOORS that lead to the POOL! Upstairs, the DELIGHTFUL MASTER suite boasts a PRIVATE BALCONY that overlooks the pool, WALK-IN CLOSETS, and a large LUXURIOUS en suite bathroom with a WALK-IN SHOWER, and DUAL VANITIES with GRANITE counters! All additional bedrooms boast ample space, are easily convertible, and there are BALCONY ENTRANCES IN EVERY BEDROOM! Convenient guest bathroom completes the 2nd level of this home with a shower and tub combo. Enjoy summer days in the EXPANSIVE, FULLY-FENCED backyard features an AMAZING SALTWATER POOL AND SPA, while BEAUTIFUL TREES canopy and help shade the area. This luxury home also features RING CAMERAS AND BELL, NEWER ROOF (2014), an 18x31 CAROLINA CARPORT, and a GAS TANK-LESS WATER HEATER!! Nestled in established community of Stonehedge in a sought-after area of Carrollwood with NO HOA FEE OR CDD! Min from Citrus Park Plaza and Westfield Citrus Park which boast shopping & restaurants, quick access to Upper Tampa Bay Trail, top rated schools, grocery, easy access to Veterans Expressway, & Dale Mabry, which puts you 15 min to either Tampa International Airport or Raymond James Stadium! BUY this home now because IT WILL NOT LAST!!

    This property is not currently displayed as for sale or rent on Zillow. This may be different from what's on other websites or public sources.

    Originating MLS: Tampa

    Facts & features

    Interior

    Bedrooms & bathrooms
    • Bedrooms: 3
    • Bathrooms: 3
    • Full bathrooms: 2
    • 1/2 bathrooms: 1
    Heating
    • Forced air
    Cooling
    • Central
    Appliances
    • Included: Dishwasher, Garbage disposal, Range / Oven, Refrigerator
    • Laundry: In Garage
    Features
    • Ceiling Fans(s), Eating Space In Kitchen, Open Floorplan, Stone Counters, Walk-In Closet(s), Built in Features, Window Treatments, Vaulted Ceiling(s), Dry Bar
    • Flooring: Tile, Hardwood
    • Windows: Window Treatments, Shutters
    Interior area
    • Structure area source: Public Records
    • Total interior livable area: 1,859 sqft

    Property

    Parking
    • Total spaces: 2
    • Parking features: Garage - Attached
    Features
    • Levels: Two
    • Patio & porch: Deck, Covered
    • Exterior features: Stucco
    • Pool features: Gunite, In Ground, Salt Water, Lighting, Tile
    • Has spa: Yes
    • Spa features: Heated, In Ground
    Lot
    • Size: 10,454 Square Feet
    • Dimensions: 83X125
    • Features: Sidewalk
    • Residential vegetation: Oak Trees
    Details
    • Additional structures: Shed(s)
    • Parcel number: 1828080Y4000001000010U
    • Zoning: RSC-6

    Construction

    Type & style
    • Home type: SingleFamily
    • Architectural style: Contemporary
    • Property subtype: Single Family Residence
    Materials
    • masonry
    • Roof: Composition
    Condition
    • Year built: 1980

    Utilities & green energy

    • Sewer: Public Sewer
    • Water: Public
    • Utilities for property: BB/HS Internet Available, Cable Available, Public, Cable Connected, Propane, Sewer Available

    Community & HOA

    Community
    • Subdivision: STONEHEDGE
    HOA
    • Has HOA: Yes
    • HOA fee: $19 monthly
    Location
    • Region: Tampa

    Financial & listing details

    • Price per square foot: $302/sqft
    • Tax assessed value: $463,570
    • Annual tax amount: $7,511
    • Listing terms: Cash, Conventional, FHA, VA Loan
    • Ownership: Fee Simple

    Price history

    DateEventPrice
    7/21/2020Sold$325,000$175/sqft
    Source: Stellar MLS #T3246392 Report a problem
    6/10/2020Pending sale$325,000$175/sqft
    Source: RE/MAX DYNAMIC #T3246392 Report a problem
    6/5/2020Listed for sale$325,000+261.5%$175/sqft
    Source: RE/MAX DYNAMIC #T3246392 Report a problem
    9/1/1995Sold$89,900$48/sqft
    Source: Public Record Report a problem

    Public tax history

    YearProperty taxesTax assessment
    2025$7,511 +8.2%$413,373 +2.9%
    2024$6,942 +3.3%$401,723 +3%
    2023$6,718 +3.9%$390,022 +3%
    2022$6,466 +8.1%$378,662 +25%
    2021$5,982 +112.7%$302,907 +78%
    2020$2,813 +3.6%$170,187 +2.3%
    2019$2,714 $166,361 +1.9%
    2018$2,714 +0.7%$163,259 -26.6%
    2017$2,694 +1.5%$222,565 +42.1%
    2016$2,654 +1.5%$156,612 +0.7%
    2015$2,616 -6.4%$155,523 +0.8%
    2014$2,795 $154,289 +1.6%
    2013$2,795 +5.7%$151,898 +6.5%
    2012$2,644 +2.6%$142,562 +2.5%
    2011$2,577 +2.4%$139,028 +1.5%
    2010$2,516 +2.8%$136,973 +2.7%
    2009$2,447 +0.3%$133,372 +0.1%
    2008$2,441 -7.3%$133,239 +3%
    2007$2,634 +22.2%$129,358 +24.4%
    2006$2,156 -3.8%$103,959 +3%
    2005$2,241 $100,931 +3%
    2004-- $97,991 +1.9%
    2003-- $96,164 +2.4%
    2002-- $93,910 +1.6%
    2001-- $92,431 -5.1%
    2000$2,060 $97,416
    Find assessor info on the county website

    Neighborhood: 33624

    Nearby schools

    GreatSchools rating
    Schools provided by the listing agent
    • Elementary: Essrig-HB
    • Middle: Hill-HB
    • High: Gaither-HB

    Source: The MLS. This data may not be complete. We recommend contacting the local school district to confirm school assignments for this home.

    Get a cash offer in 3 minutes
    Find out how much your home could sell for in as little as 3 minutes with a no-obligation cash offer.
    Estimated market value
    $561,000
    Get a cash offer in 3 minutes
    Find out how much your home could sell for in as little as 3 minutes with a no-obligation cash offer.
    Estimated market value
    $561,000