**Location**Location**Location** Now you can own this charming 2 bedroom/2 bathroom home located in the gated 55+ community of The Colonnades in south Lakeland! This home comes complete with a NEW roof (2024), NEW A/C (2023) and heating system (2024), NEW kitchen appliances, NEW vinyl plank flooring throughout the home (no thresholds to cross from one room to the next), NEW light fixtures, FRESHLY PAINTED interior and exterior, FRESHLY PROFESSIONALLY PAINTED kitchen cabinets...the only thing missing is YOU! This open floor plan features a living room/dining room combination with sliding glass doors that lead to a covered front porch sometimes referred to as a sun room or "Florida" room because the entire top portion of the "walls" are windows AND you can enjoy this space year round! There is a door leading to the outside from the front porch. The dining room, located just off of the main living area, features built in shelving, drawers and cabinets perfect for storing those special occasion dishes. The kitchen also sits off of the main living area and is complete with stainless steel refrigerator and stove. The kitchen also features a breakfast counter, built in desk and closet pantry. Don't miss the decorative detail in the backsplash! The entry from the carport brings you in through the kitchen which is ideal for unloading groceries. The laundry/utility room is located under the carport and has ample room for additional storage. The two bedrooms and the secondary bathroom are situated off of the hallway. The secondary bedroom has a closet and is perfect as a guest room or a craft/sewing room. Conveniently, across the hall is the secondary bathroom featuring a shower/tub combination and cabinets for linens. Continue to the end of the hallway and you will find the primary bedroom. Your retreat features a large closet with two doors and an en suite bathroom with walk in shower and large vanity. Even the toilets are NEW! This beauty is located in a community that features a community pool, hot tub, fitness center, shuffle board courts and an active social calendar. There is something for everyone living in The Colonnades! Come see for yourself what everyone is talking about. Schedule your private showing today!
Sold for $190,000
$190,000
4849 Goldenview Ln, Lakeland, FL 33811
2beds
1,080sqft
Mobile Home
Built in 1985
4,491 Square Feet Lot
$159,900 Zestimate®
$176/sqft
$1,693 Estimated rent
Home value
$159,900
$152,000 - $168,000
$1,693/mo
Zestimate® history
Owner options
List your home for rent
$1,693/mo
Rent Zestimate®
Find your next renter with Zillow Rental Manager. Plus, with online applications, you can quickly screen prospective tenants – for free.
$1,693/mo
Rent Zestimate®
Refinance and save
$1,530/mo
Est. payment
Refinancing to a lower rate could help reduce your monthly payments and save thousands over the life of the loan.
$1,530/mo
Est. payment
Explore your selling options
Work with a Zillow partner agent
Leverage their expertise and Zillow's premium Showcase listings to get your home seen by more buyers.
Get startedList with your own agent
Get your home in front of millions of buyers by listing it on Zillow.
Learn how to do itSell it yourself
Take full control of how buyers see your home on Zillow by listing For Sale by Owner (FSBO).
List your homeWhat's special
Zillow last checked:
Listing updated:
Listed by:
Dawn Turner 813-453-4905,
SIGNATURE REALTY ASSOCIATES 813-689-3115,
Danielle Wolfson,
SIGNATURE REALTY ASSOCIATES
Bought with:
Lisa Brochu, 3478182
COLDWELL BANKER REALTY
Source: Stellar MLS,MLS#: T3497199 Originating MLS: Tampa
Originating MLS: Tampa
Facts & features
Interior
Bedrooms & bathrooms
- Bedrooms: 2
- Bathrooms: 2
- Full bathrooms: 2
Primary bedroom
- Features: Ceiling Fan(s), En Suite Bathroom, Shower No Tub, Built-in Closet
- Level: First
Bedroom 2
- Features: Built-in Closet
- Level: First
Bathroom 1
- Features: Shower No Tub
- Level: First
Bathroom 2
- Features: Tub With Shower
- Level: First
Dining room
- Features: Built-In Shelving
- Level: First
Kitchen
- Features: Pantry, Built-in Features
- Level: First
Living room
- Features: Ceiling Fan(s)
- Level: First
Heating
- Central
Cooling
- Central Air
Appliances
- Included: Cooktop, Disposal, Dryer, Electric Water Heater, Microwave, Range, Refrigerator, Washer
- Laundry: Laundry Room, Outside
Features
- Built-in Features, Ceiling Fan(s), Kitchen/Family Room Combo, Living Room/Dining Room Combo, Open Floorplan, Primary Bedroom Main Floor
- Flooring: Luxury Vinyl
- Doors: Sliding Doors
- Windows: Aluminum Frames, Blinds, Drapes, Rods, Window Treatments
- Has fireplace: No
Interior area
- Total structure area: 1,080
- Total interior livable area: 1,080 sqft
Property
Parking
- Total spaces: 1
- Parking features: Covered, Driveway
- Carport spaces: 1
- Has uncovered spaces: Yes
Features
- Levels: One
- Stories: 1
- Patio & porch: Covered, Enclosed, Front Porch
- Exterior features: Irrigation System, Rain Gutters
Lot
- Size: 4,491 Square Feet
- Features: In County
Details
- Parcel number: 232911139766000762
- Special conditions: None
Construction
Type & style
- Home type: MobileManufactured
- Property subtype: Mobile Home
Materials
- Vinyl Siding, Wood Frame
- Foundation: Crawlspace
- Roof: Membrane
Condition
- New construction: No
- Year built: 1985
Utilities & green energy
- Sewer: Public Sewer
- Water: Public
- Utilities for property: BB/HS Internet Available, Cable Available, Electricity Available, Electricity Connected, Phone Available, Public, Sewer Connected, Sprinkler Meter, Water Connected
Community & HOA
Community
- Features: Clubhouse, Deed Restrictions, Fitness Center, Gated Community - No Guard, Golf Carts OK, Pool, Special Community Restrictions
- Security: Gated Community, Security Gate
- Pet fee: $0 monthly
- Senior community: Yes
- Subdivision: COLONNADES PH 01
HOA
- Has HOA: Yes
- Amenities included: Clubhouse, Fitness Center, Gated, Pool, Shuffleboard Court, Spa/Hot Tub
- Services included: Cable TV, Common Area Taxes, Community Pool, Internet, Maintenance Grounds, Manager, Pool Maintenance, Private Road, Recreational Facilities
- HOA fee: $176 monthly
- HOA name: Tonia Kratzer
- HOA phone: 863-646-1878
Location
- Region: Lakeland
Financial & listing details
- Price per square foot: $176/sqft
- Tax assessed value: $156,251
- Annual tax amount: $1,872
- Date on market: 1/20/2024
- Cumulative days on market: 38 days
- Listing terms: Cash,Conventional
- Ownership: Fee Simple
- Total actual rent: 0
- Electric utility on property: Yes
- Road surface type: Paved, Asphalt
- Body type: Double Wide
Price history
| Date | Event | Price |
|---|---|---|
| 2/24/2026 | Listing removed | $165,000$153/sqft |
Source:  Stellar MLS #L4957426 Report a problem Stellar MLS #L4957426 Report a problem | ||
| 1/24/2026 | Price change | $165,000-5.7%$153/sqft |
Source: Stellar MLS #L4957426 Report a problem | ||
| 1/12/2026 | Price change | $175,000-5.4%$162/sqft |
Source: Stellar MLS #L4957426 Report a problem | ||
| 11/21/2025 | Listed for sale | $185,000-2.6%$171/sqft |
Source: Stellar MLS #L4957426 Report a problem | ||
| 3/29/2024 | Sold | $190,000-2.6%$176/sqft |
Source: Stellar MLS #T3497199 Report a problem | ||
| 2/28/2024 | Pending sale | $195,000$181/sqft |
Source: Stellar MLS #T3497199 Report a problem | ||
| 2/11/2024 | Price change | $195,000-6.7%$181/sqft |
Source: Stellar MLS #T3497199 Report a problem | ||
| 1/30/2024 | Price change | $209,000-4.6%$194/sqft |
Source: Stellar MLS #T3497199 Report a problem | ||
| 1/20/2024 | Listed for sale | $219,000+298.2%$203/sqft |
Source: Stellar MLS #T3497199 Report a problem | ||
| 6/11/2009 | Sold | $55,000-8.2%$51/sqft |
Source: Public Record Report a problem | ||
| 2/7/2009 | Listed for sale | $59,900+3.3%$55/sqft |
Source: eWebEngine #l4613795 Report a problem | ||
| 3/30/2004 | Sold | $58,000$54/sqft |
Source: Public Record Report a problem | ||
Public tax history
| Year | Property taxes | Tax assessment |
|---|---|---|
| 2025 | $1,500 -1.4% | $156,251 +34.1% |
| 2024 | $1,522 +9.5% | $116,496 +10% |
| 2023 | $1,389 +31.1% | $105,905 +40.7% |
| 2022 | $1,060 +12.6% | $75,279 +10% |
| 2021 | $941 +15.3% | $68,435 +24.5% |
| 2020 | $817 +3.1% | $54,979 +10% |
| 2019 | $792 -34% | $49,981 +10% |
| 2018 | $1,200 +14.6% | $45,437 +4.1% |
| 2017 | $1,047 +62.3% | $43,654 0% |
| 2016 | $645 +2.4% | $43,656 +5% |
| 2015 | $630 -28.3% | $41,585 +7% |
| 2014 | $879 +56.5% | $38,872 +7.5% |
| 2013 | $562 -13.3% | $36,176 -14.1% |
| 2012 | $648 -12.6% | $42,101 -8.7% |
| 2011 | $741 +11.2% | $46,110 +10% |
| 2010 | $666 +59.6% | $41,918 -15.6% |
| 2009 | $417 +7.6% | $49,694 +0.1% |
| 2008 | $388 | $49,644 |
| 2007 | -- | -- |
| 2006 | $389 | -- |
| 2005 | -- | -- |
| 2004 | -- | -- |
| 2003 | $191 +5.5% | $36,434 +2.4% |
| 2002 | $181 +5.6% | $35,580 +1.6% |
| 2001 | $171 | $35,020 |
Find assessor info on the county website
Neighborhood: 33811
Nearby homes
- $152,0002 bd2 ba1.3k sqft4841 Goldenview Ln, Lakeland, FL 33811Off Market
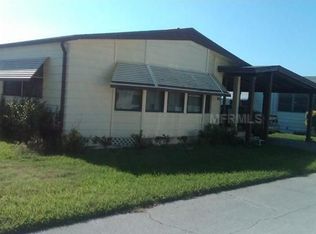
- $192,0002 bd2 ba1.3k sqft4857 Goldenview Ln, Lakeland, FL 33811Off Market

- $212,0002 bd2 ba1k sqft4854 Colonnades Club Blvd, Lakeland, FL 33811Sold
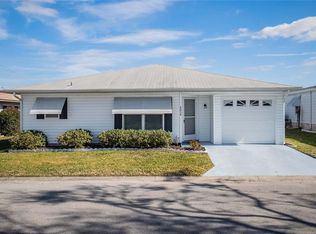
- $249,3003 bd2 ba1.1k sqft4846 Colonnades Club Blvd, Lakeland, FL 33811Off Market
- $165,1002 bd2 ba1.3k sqft4862 Colonnades Club Blvd, Lakeland, FL 33811Off Market
- $195,6002 bd2 ba1k sqft4852 Goldenview Ln, Lakeland, FL 33811Off Market
- $211,4002 bd2 ba1.1k sqft4844 Goldenview Ln, Lakeland, FL 33811Off Market
- $162,1002 bd2 ba1.3k sqft4833 Goldenview Ln, Lakeland, FL 33811Off Market
Nearby schools
GreatSchools rating
- 2/10Medulla Elementary SchoolGrades: PK-5Distance: 1.1 mi
- 2/10Sleepy Hill Middle SchoolGrades: 6-8Distance: 8.1 mi
- 5/10George W. Jenkins Senior High SchoolGrades: 9-12Distance: 4.2 mi
Get a cash offer in 3 minutes
Find out how much your home could sell for in as little as 3 minutes with a no-obligation cash offer.
Estimated market value
$159,900
Get a cash offer in 3 minutes
Find out how much your home could sell for in as little as 3 minutes with a no-obligation cash offer.
Estimated market value
$159,900
- Florida
- Polk County
- Lakeland
- 33811
- 4849 Goldenview Ln
Nearby cities
Nearby neighborhoods
Nearby zip codes
Other Lakeland Topics
